
The modern Indian kitchen is no longer just a place for cooking; it is the visual and functional heart of the home. Designing a modular kitchen for an Indian household requires balancing high-heat cooking, oil splatters, and heavy spice usage with clean architectural lines, smart storage, and ergonomic workflows.
Whether planning a complete kitchen renovation or designing a new home layout, this guide breaks down high-priority trends, materials, layout science, and storage ideas tailored for modern living.
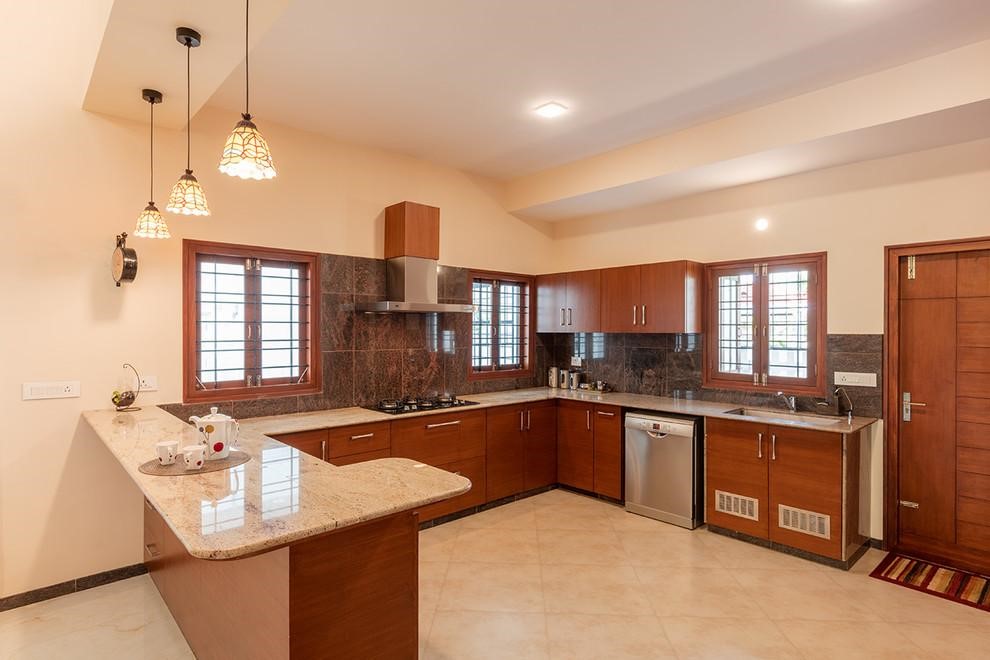
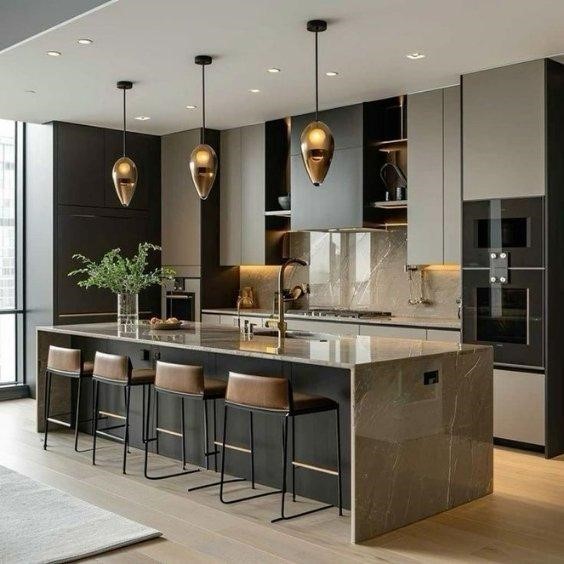
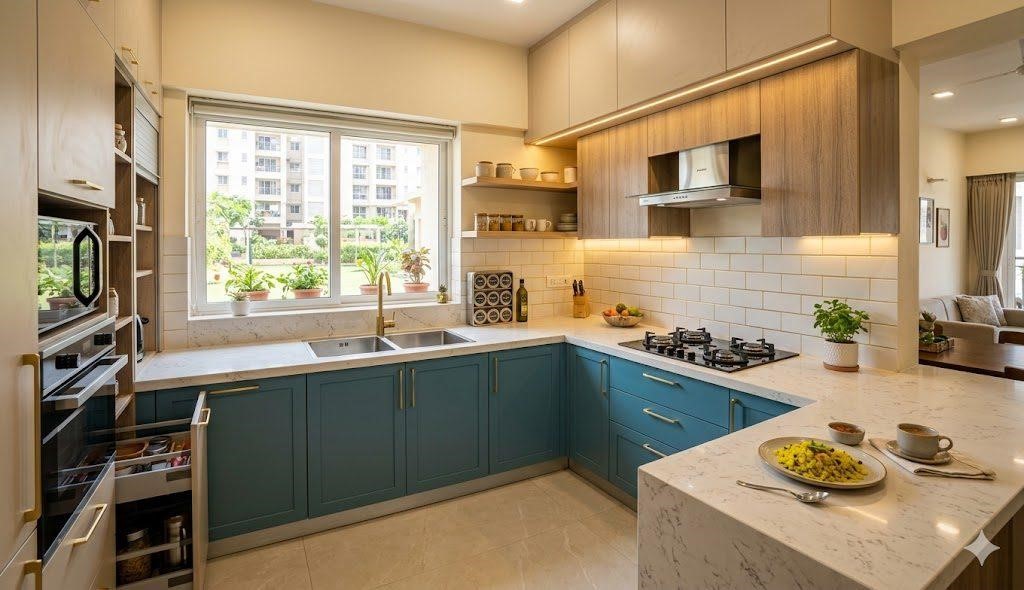
1. Top 15 Modern Modular Kitchen Design Ideas
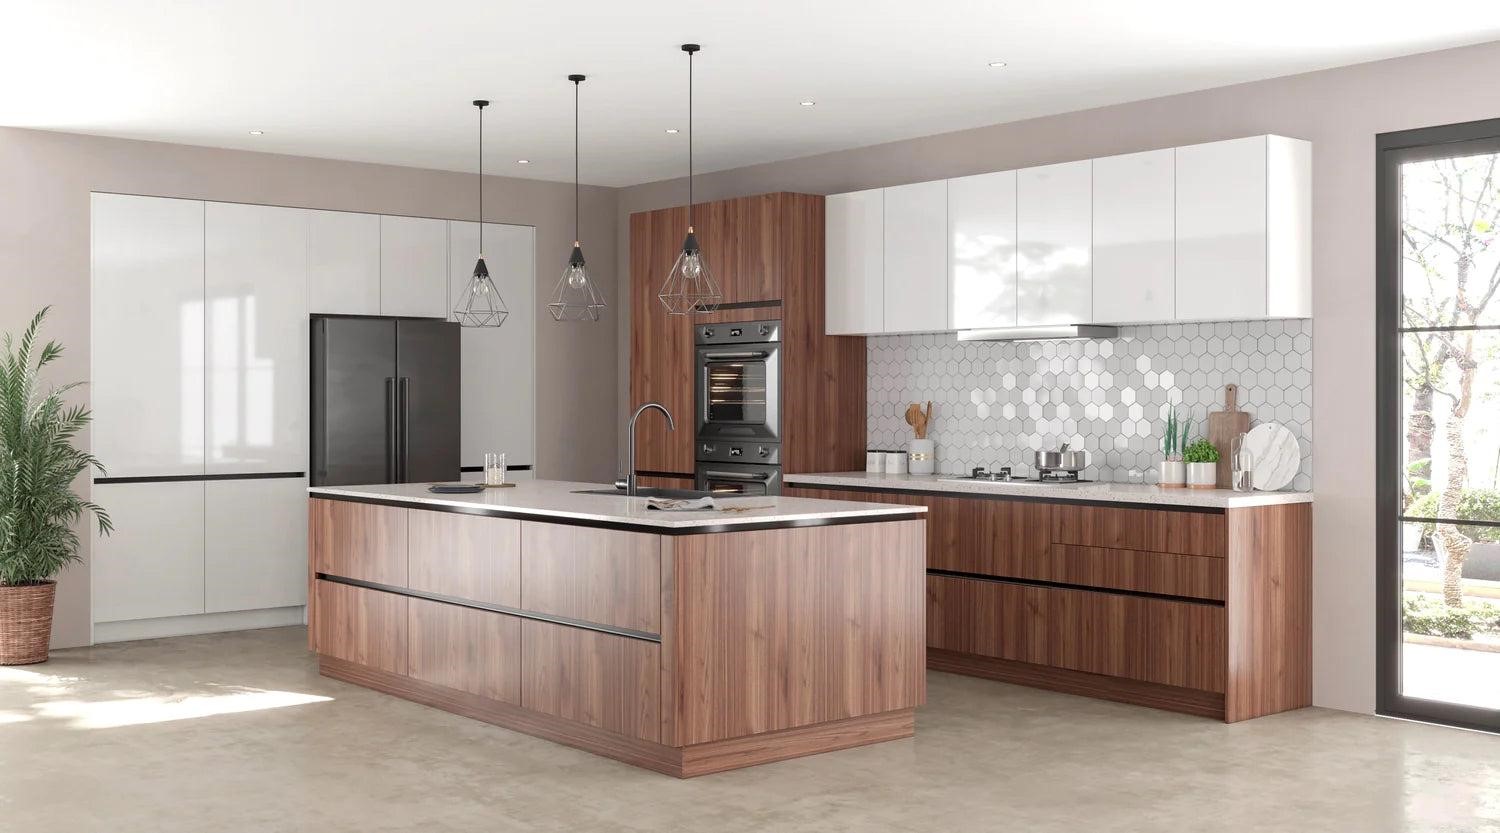
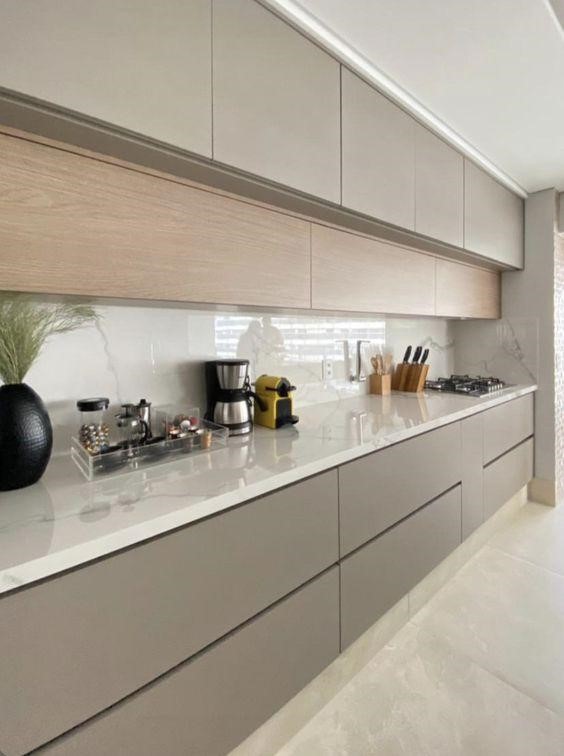
1. Handleless Gola Profile Systems
Ditch external pull handles for J-pull grooves or integrated Gola profiles. This creates an uninterrupted horizontal flow, prevents clothes from catching on hardware in tight kitchens, and makes wiping down cabinet fronts effortless.
For a premium contemporary kitchen, handleless cabinetry works particularly well with matte laminates, woodgrain finishes and continuous stone surfaces.
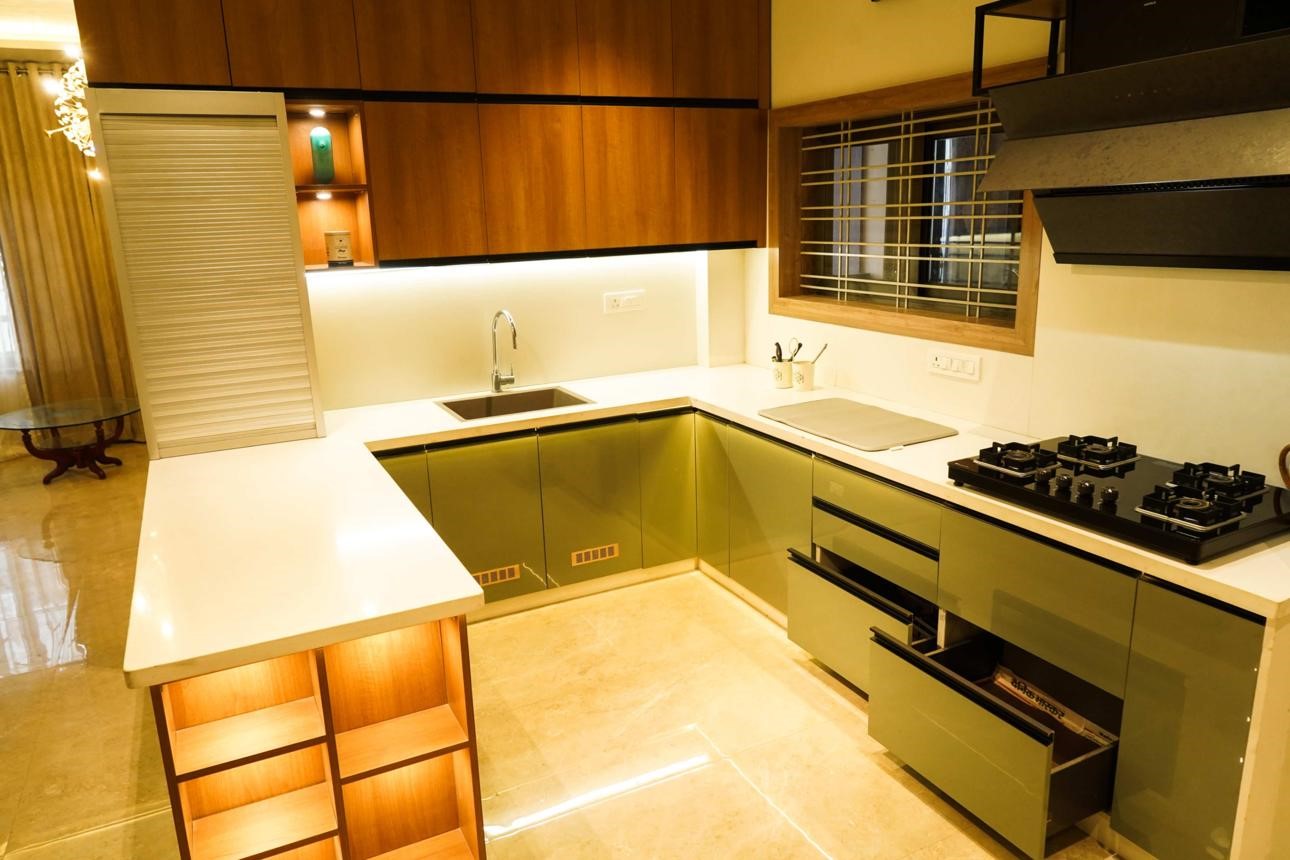
2. Dual-Tone Cabinetry Architecture
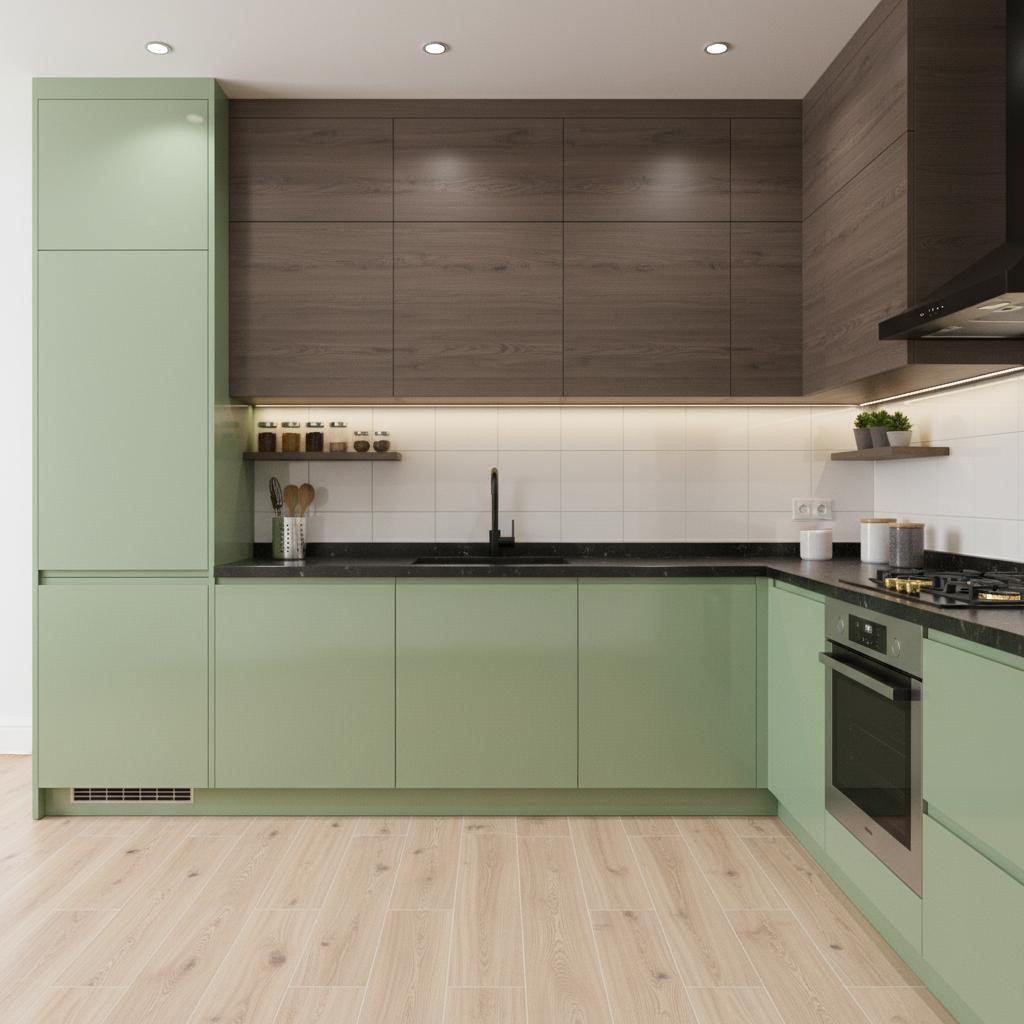
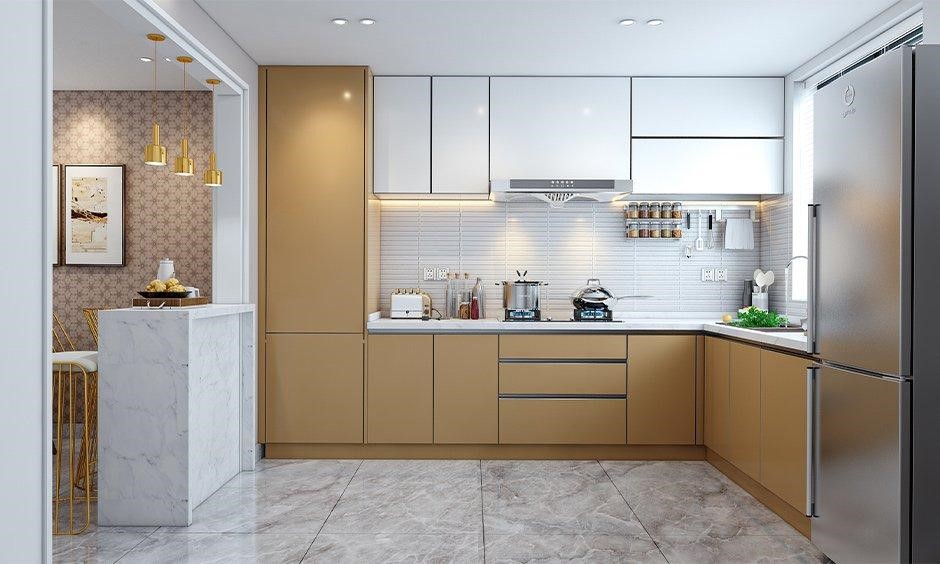
Pair light upper cabinets such as off-white, champagne or greige with darker base units in forest green, navy blue or dark walnut.
Light upper cabinets keep eye-level space feeling open, while darker lower cabinetry can be more forgiving of everyday marks and dust.
For Indian homes, a two-tone palette can also help visually separate the kitchen into upper and lower zones without making the cabinetry feel repetitive.
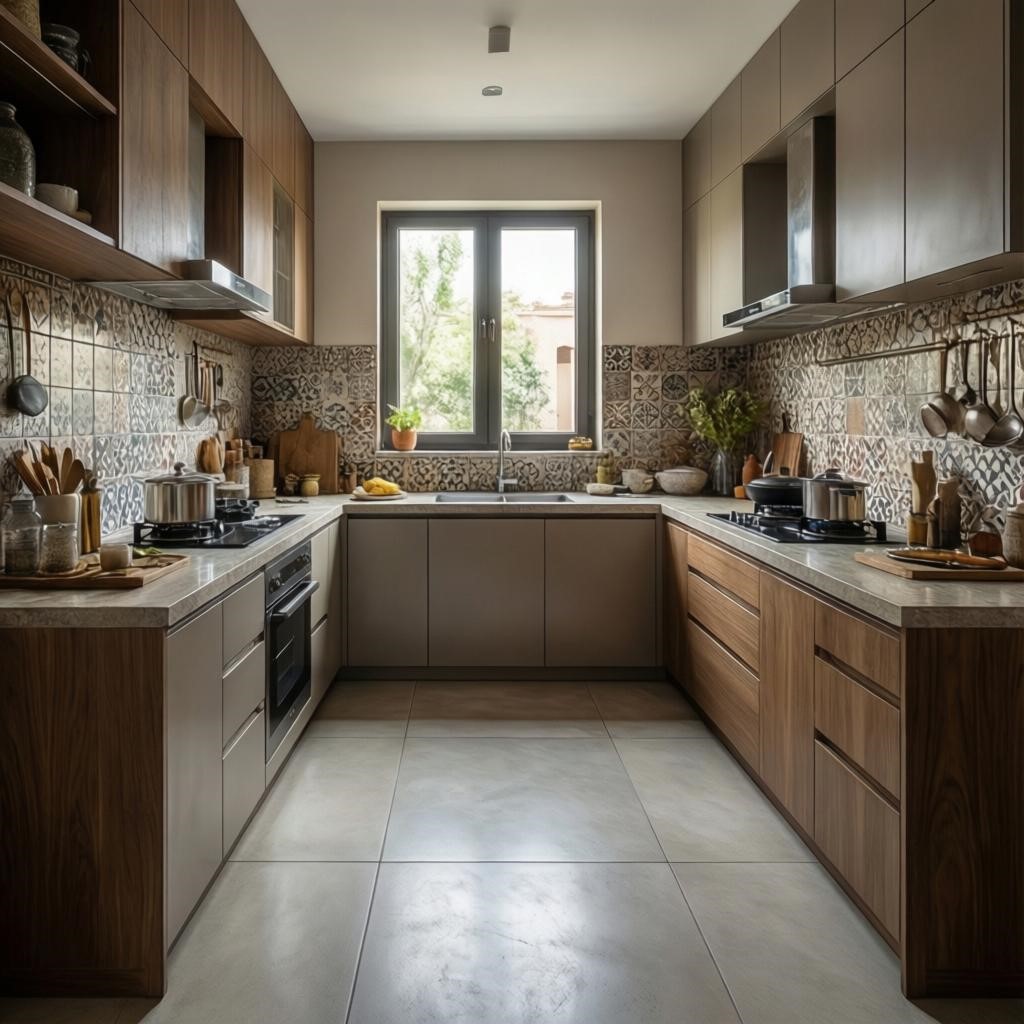
3. Integrated Quartz & Sintered Stone Countertops
Natural marble and granite remain popular, but homeowners are increasingly considering engineered surfaces when stain resistance, maintenance and consistency are priorities.
Quartz and sintered stone can provide clean, contemporary surfaces with a wide range of colours and patterns.
For kitchens where ingredients such as turmeric, chilli, lemon, tamarind and cooking oils are used regularly, selecting a countertop based on maintenance requirements as well as appearance is particularly important.
Always check the manufacturer's recommendations for heat exposure, cleaning products and installation before selecting a surface.
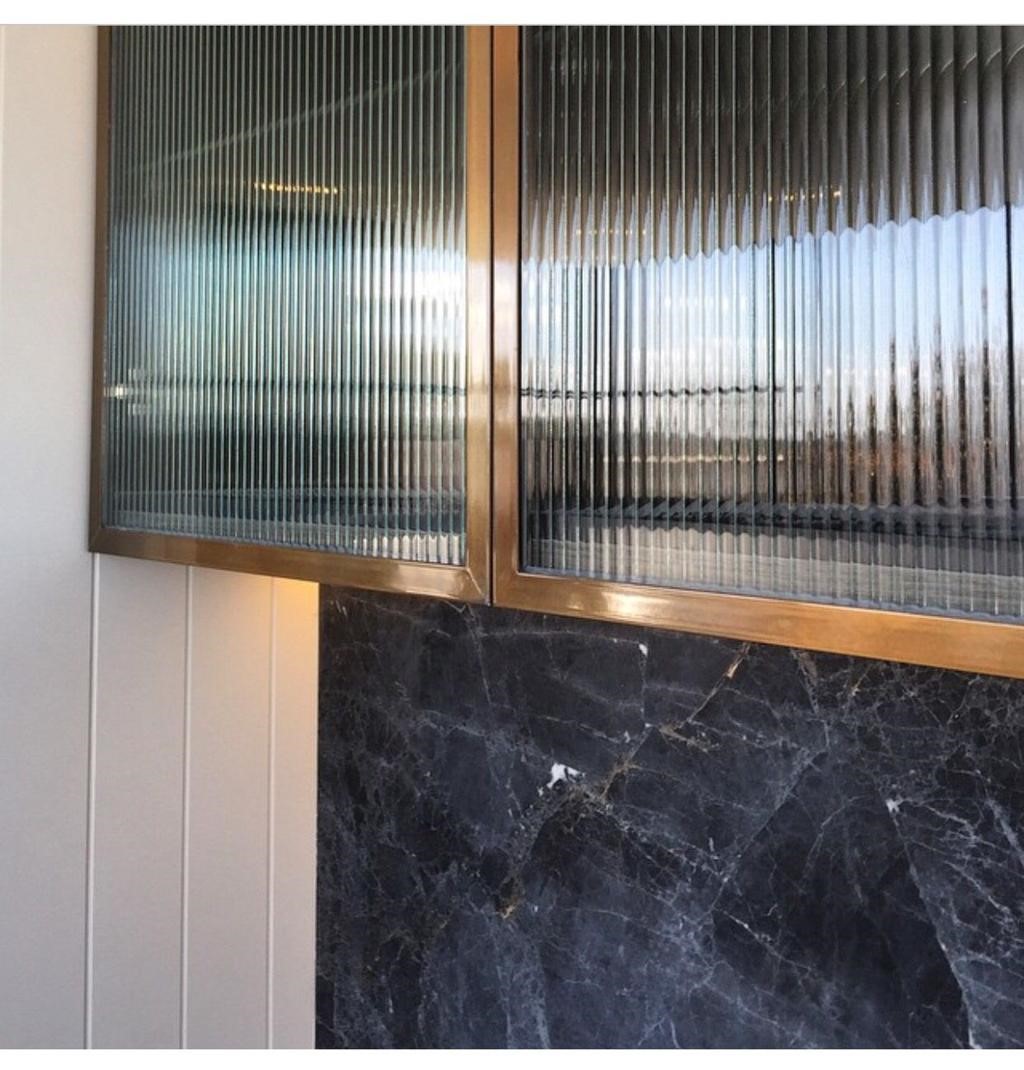
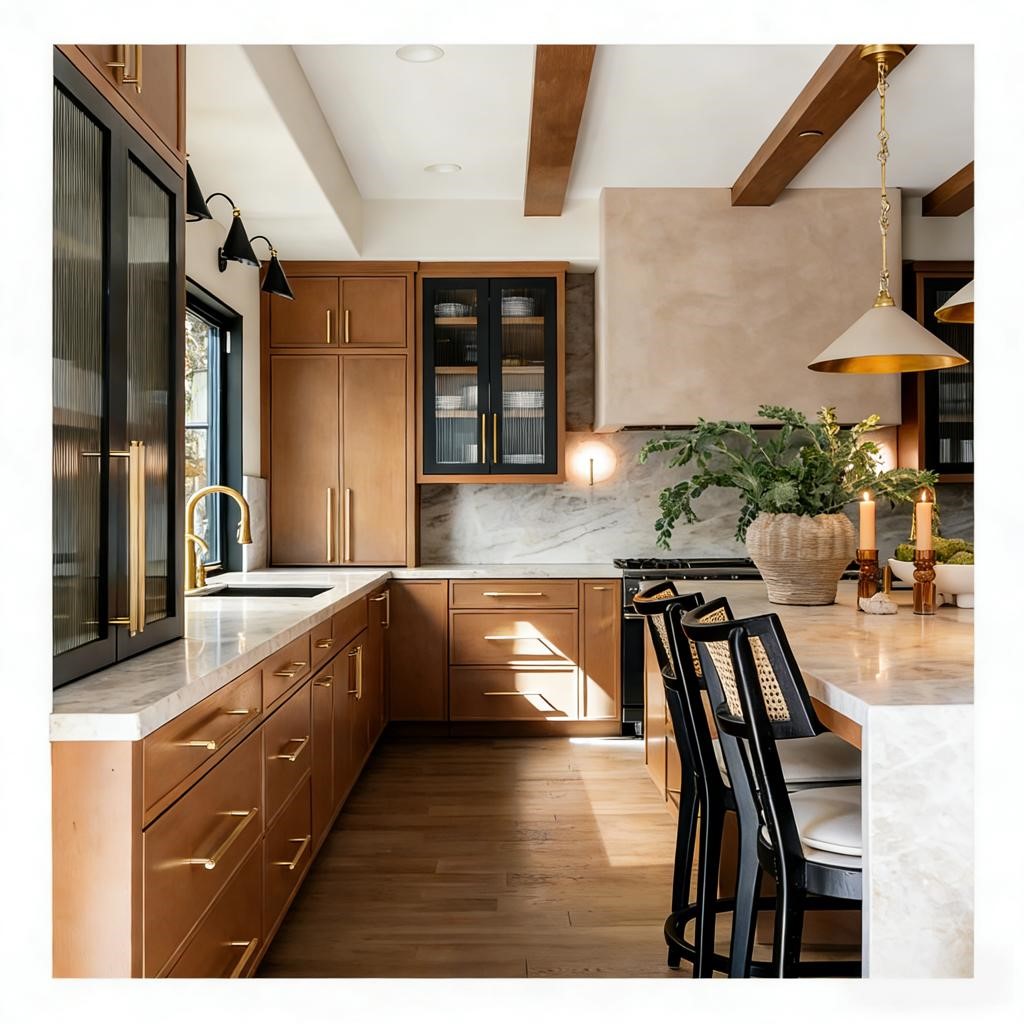
4. Fluted Glass Upper Shutters
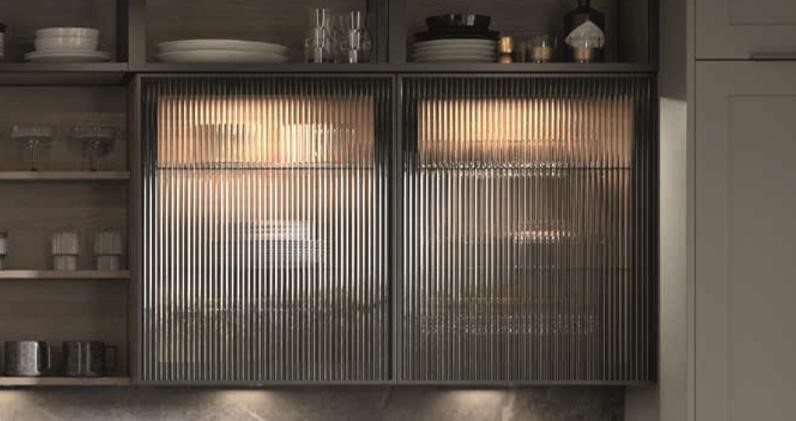
Fluted or reed glass doors framed in slim black, bronze or muted-metal profiles can soften the appearance of upper cabinetry.
They partially obscure the contents while allowing glassware and decorative crockery to become part of the kitchen's visual language.
Add concealed warm lighting inside selected cabinets to create a subtle evening glow.
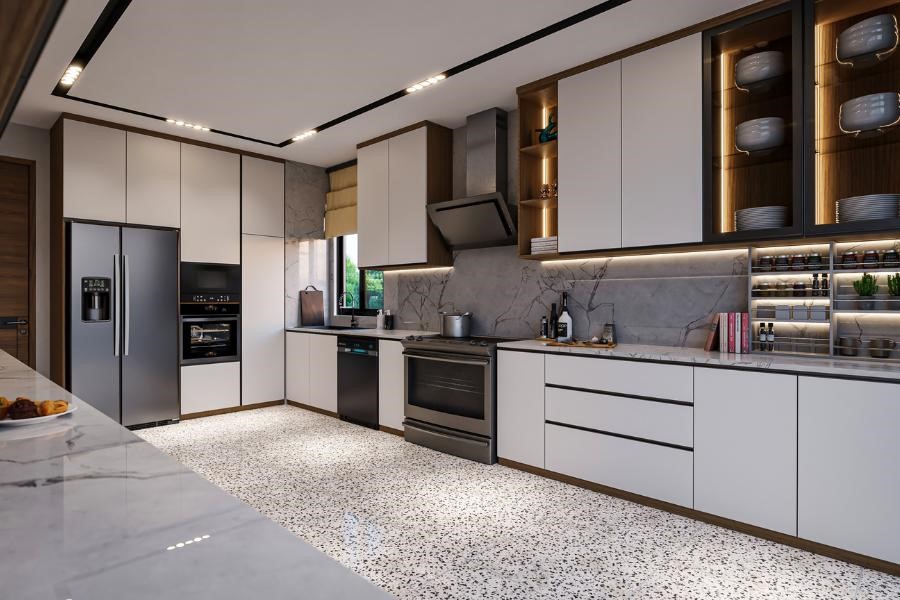
5. Dedicated Appliance Towers
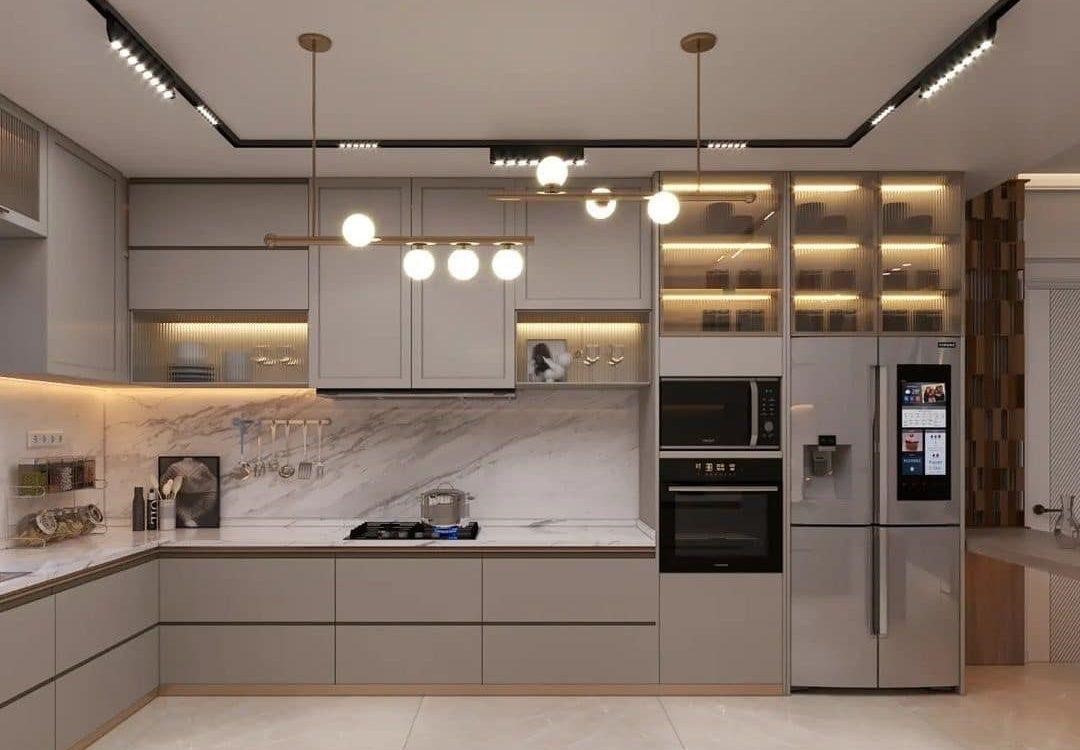
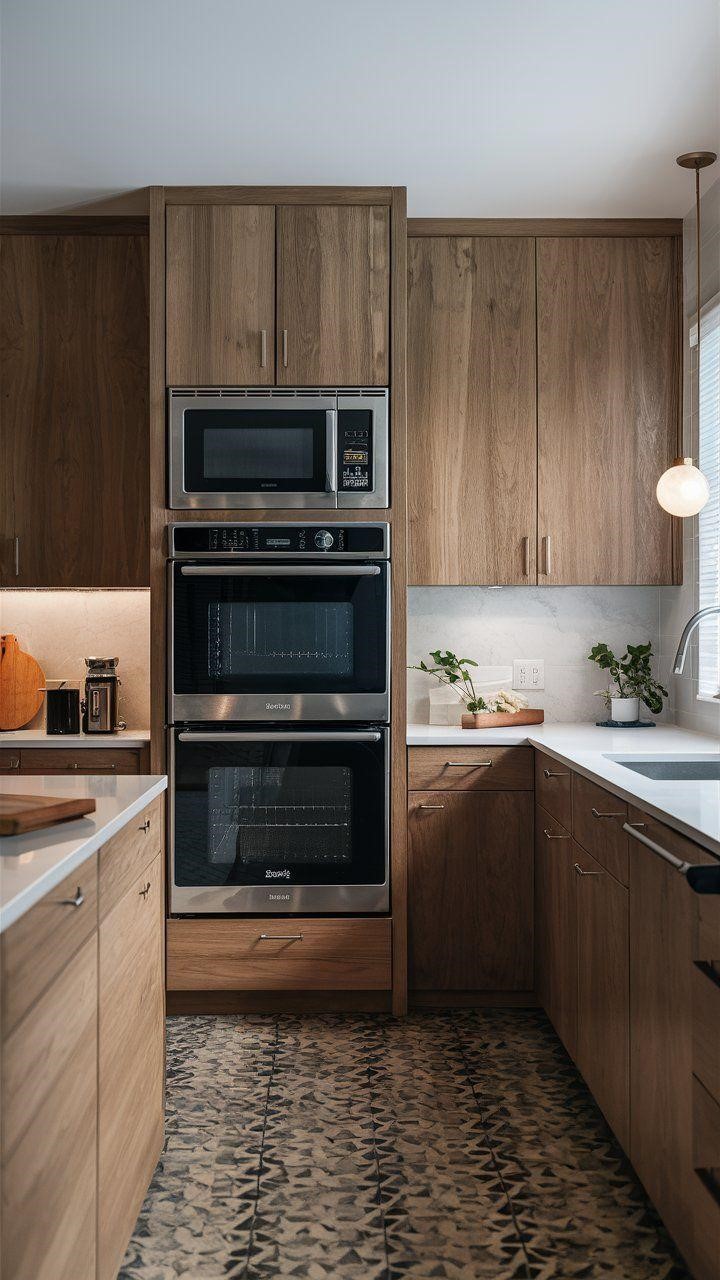
Clear counter clutter by housing built-in ovens, microwaves and coffee machines inside a floor-to-ceiling appliance unit.
Positioning frequently used appliances at a comfortable working height can reduce unnecessary bending and make the kitchen easier to use.
A dedicated tower also gives the kitchen a more architectural appearance by grouping appliances into one organised vertical zone.
6. Appliance Garages With Tambour Rolling Shutters
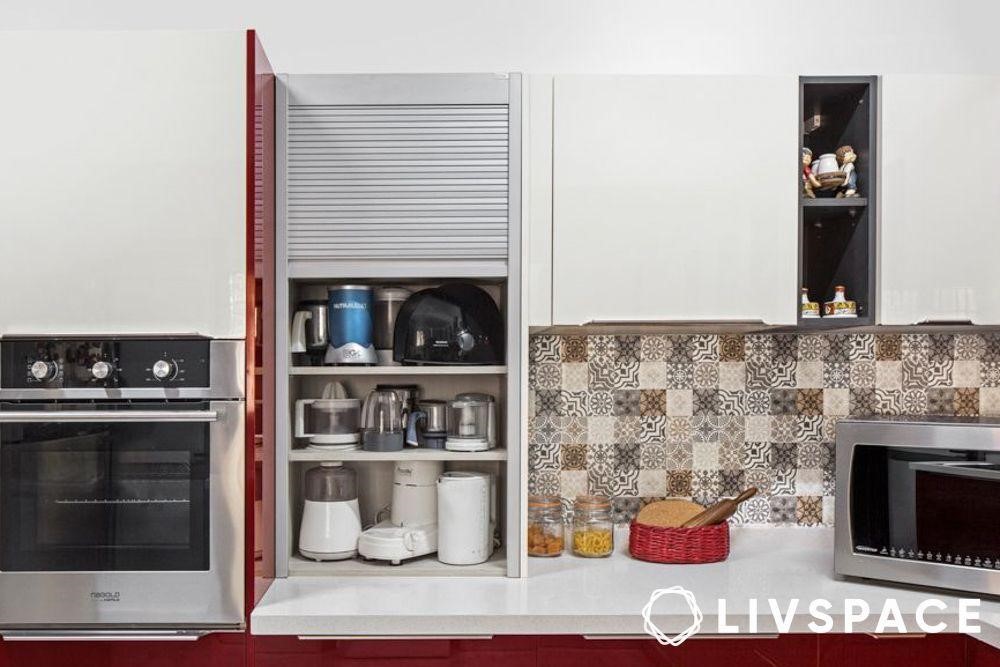
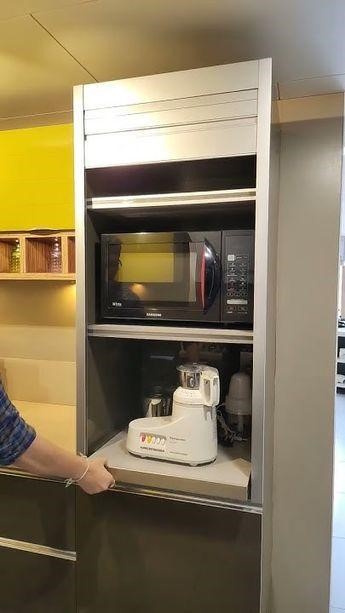
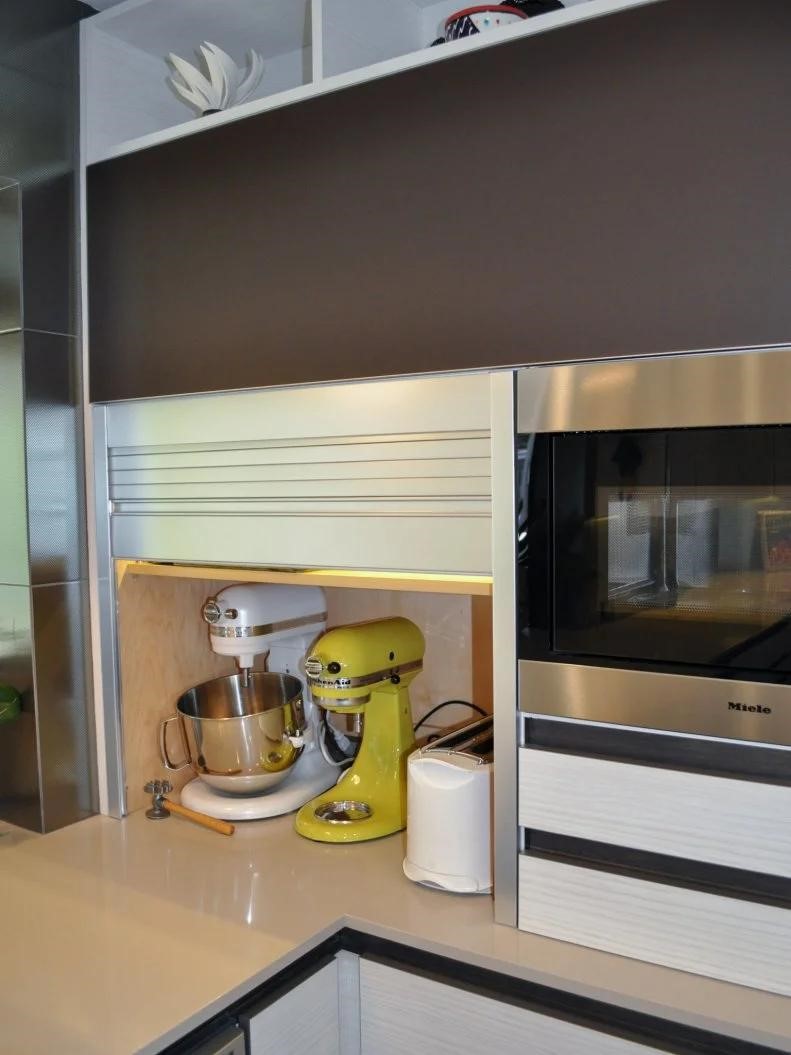
Daily-use appliances such as mixer-grinders, blenders and air fryers can quickly occupy valuable countertop space.
A dedicated appliance garage with a tambour or rolling shutter allows frequently used equipment to remain connected and ready while keeping it visually concealed when the kitchen is not being used.
This is particularly useful for Indian kitchens where several small appliances may be part of everyday food preparation.
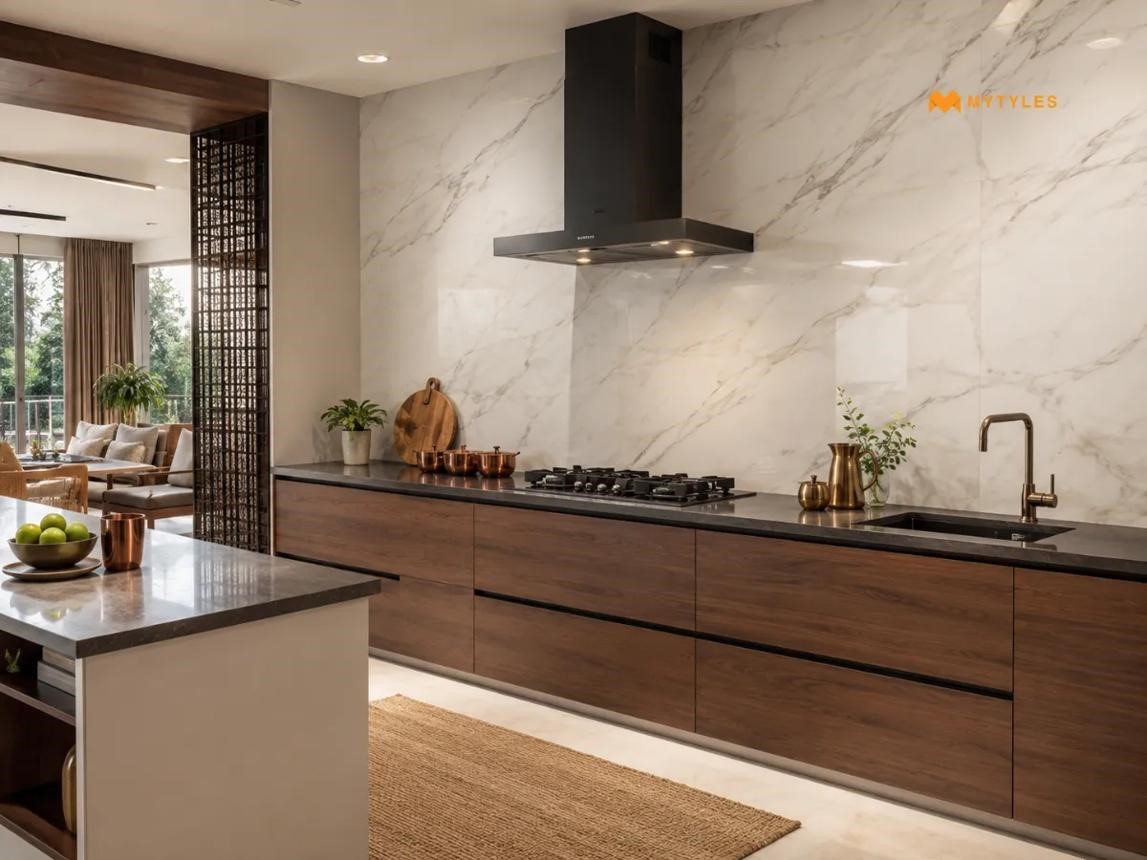
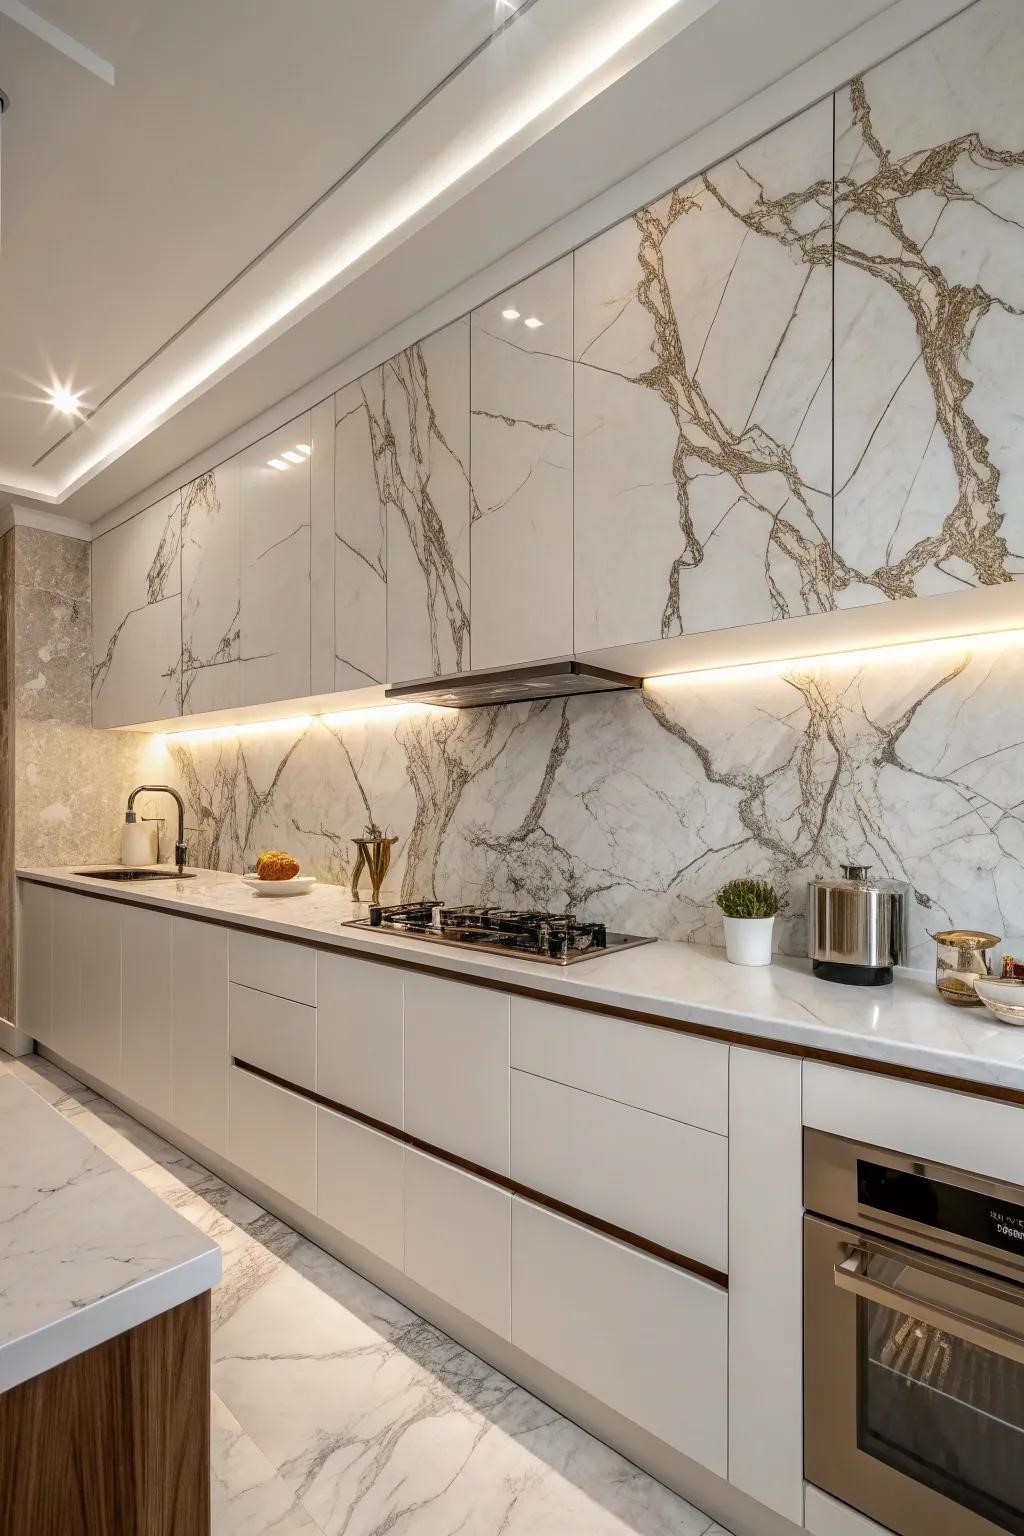
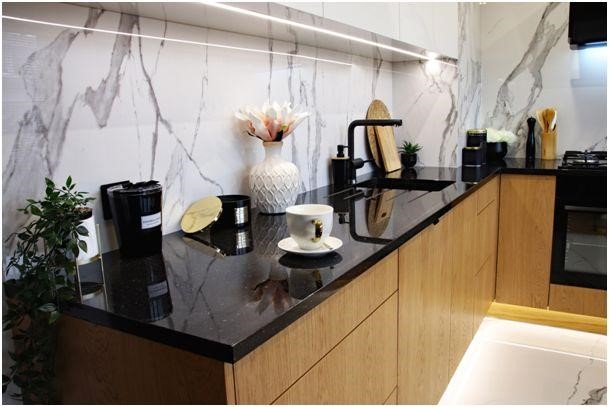
7. Continuous Backsplash Slabs
Replace multiple small backsplash tiles with a continuous slab where appropriate.
A quartz, porcelain or sintered surface extending from the countertop toward the upper cabinets can reduce visible grout lines and create a cleaner visual plane.
This can also simplify everyday wiping around areas exposed to cooking splashes.
The appropriate material should always be selected according to the manufacturer's specifications for heat, moisture and cleaning.
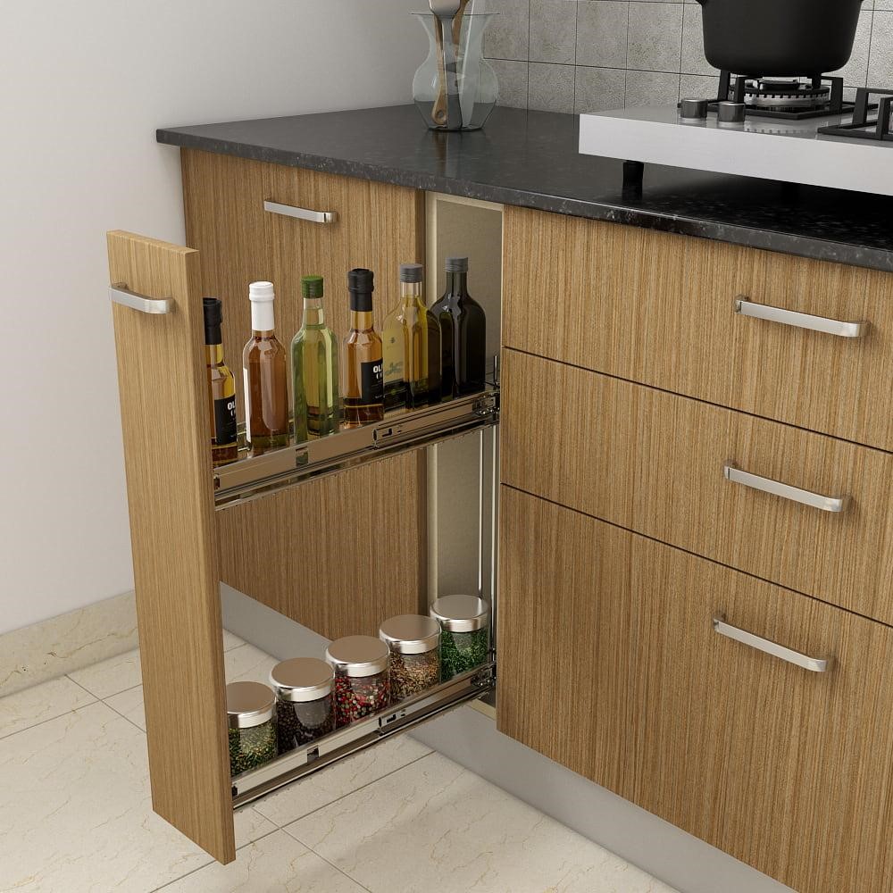
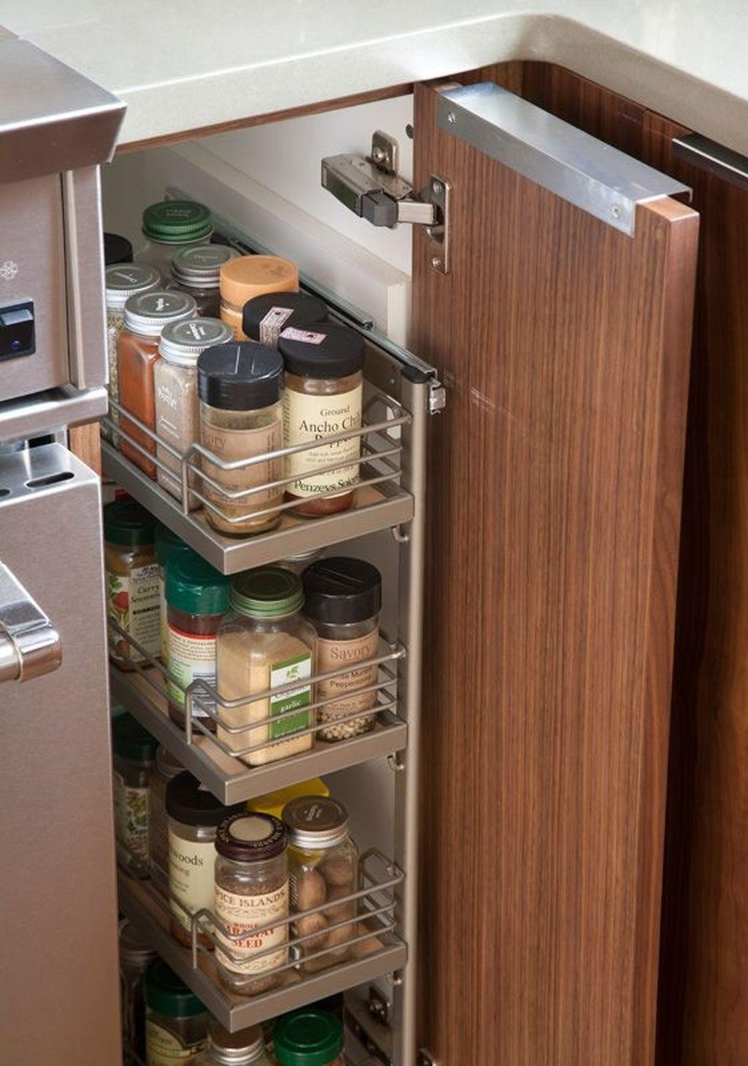
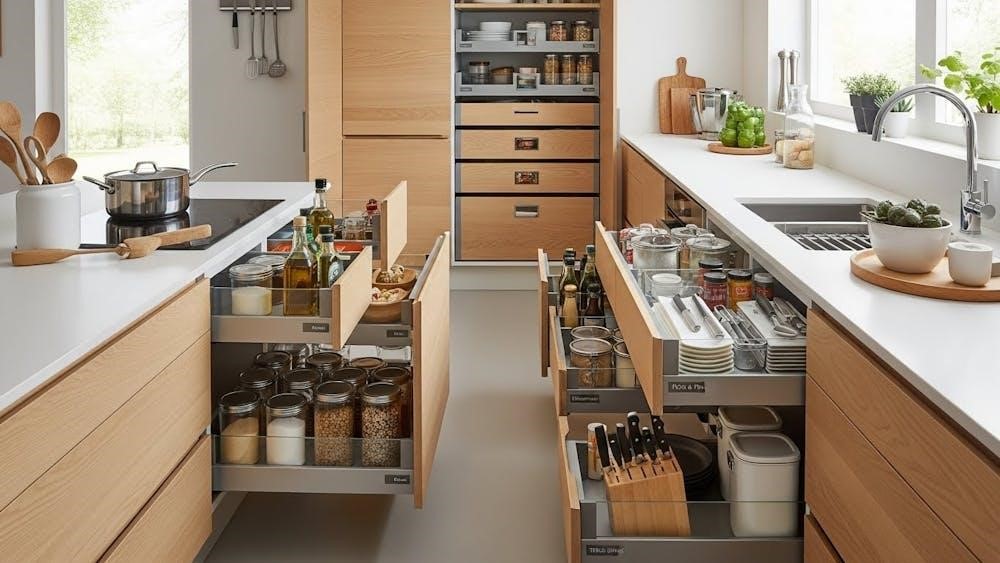
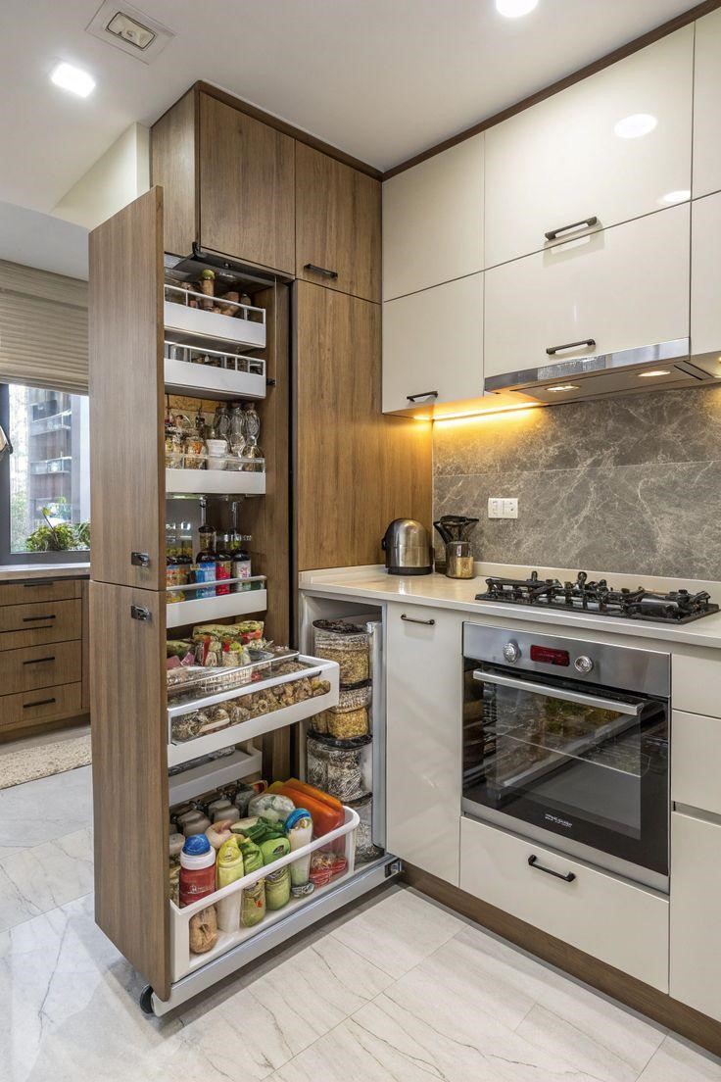
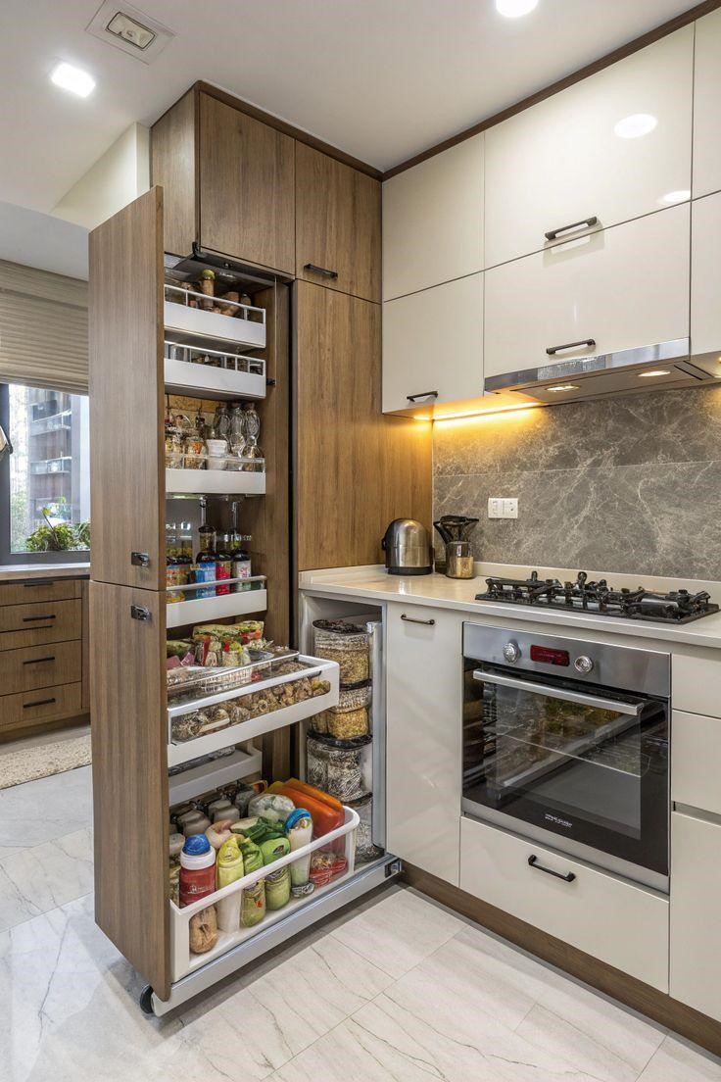
8. Built-In Spice & Oil Pull-Outs
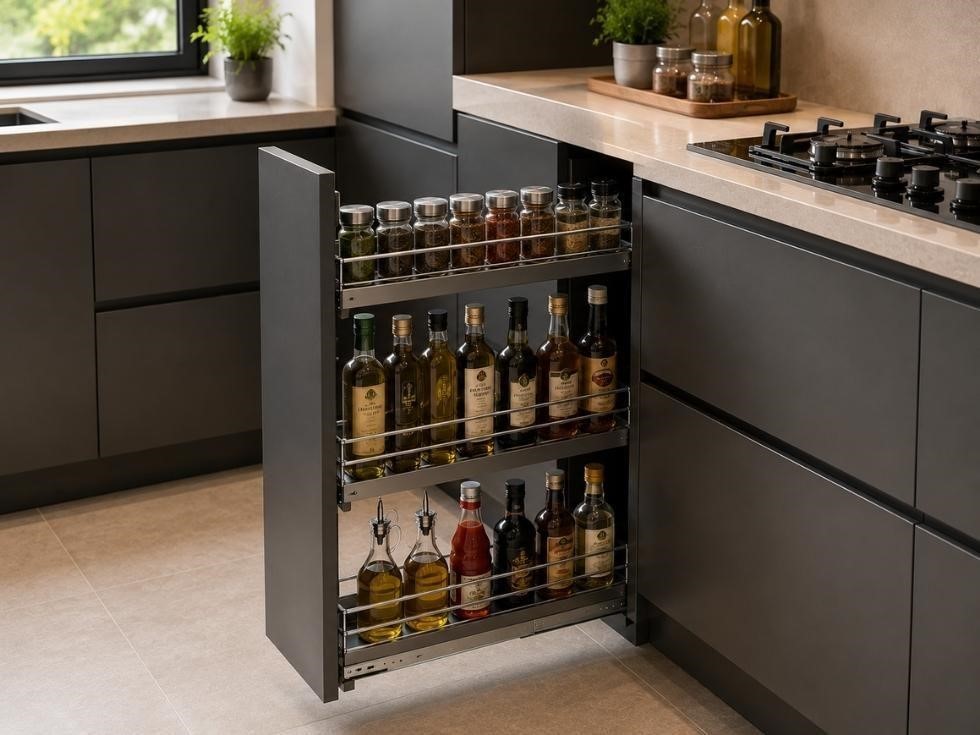
Indian cooking often involves a large selection of spices, oils, masalas and cooking ingredients.
Instead of allowing bottles and containers to occupy the main worktop, use narrow pull-out units close to the cooking zone.
A properly organised pull-out can accommodate:
• Cooking oils
• Ghee
• Common spices
• Masala containers
• Sauces
• Vinegar
• Frequently used condiments
Keep the items you use most frequently closest to the preparation and cooking areas.
9. Loft Storage Extended to the Ceiling
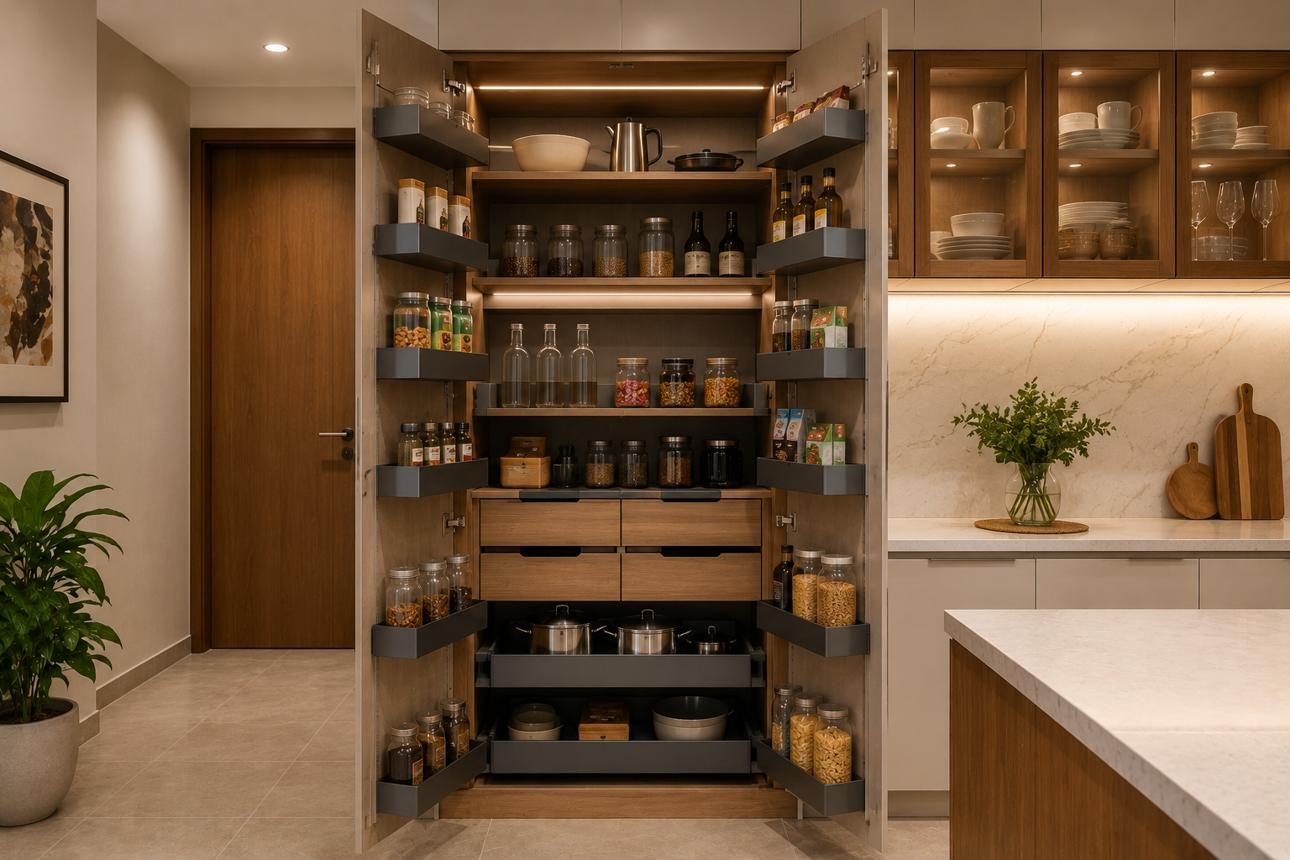
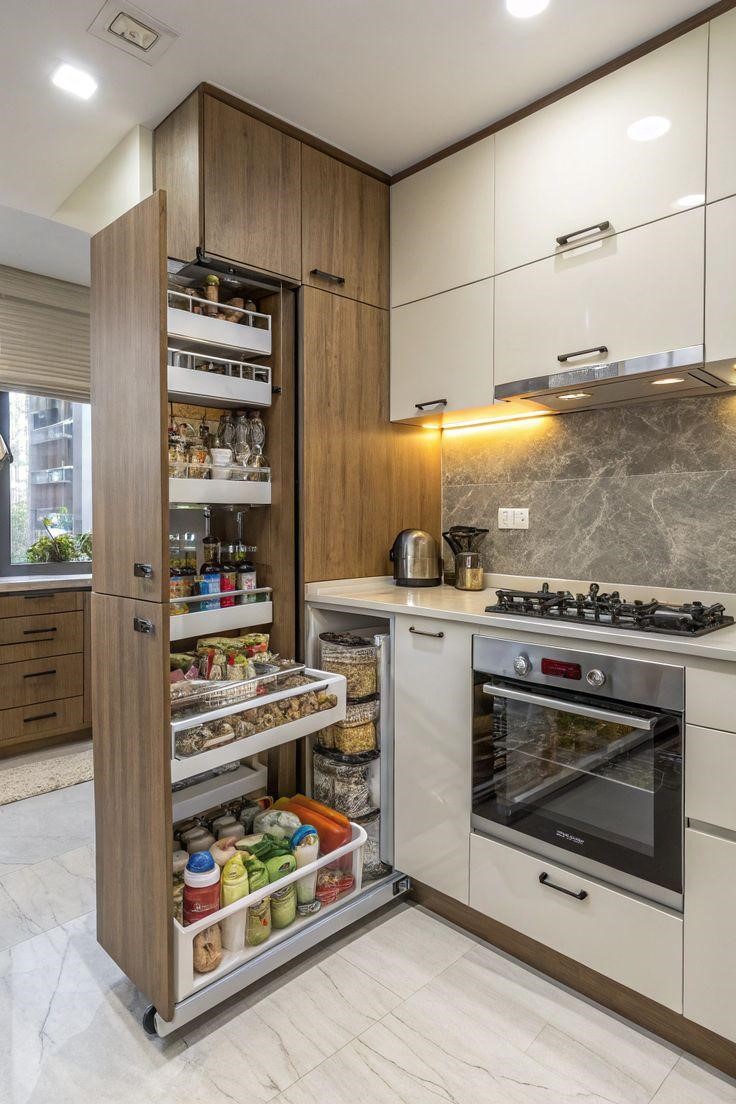
The area above standard kitchen cabinets is often left unused.
Taking selected storage units toward the ceiling allows less frequently used items to be stored away from the daily workspace.
This can be particularly useful for:
• Festival cookware
• Large serving vessels
• Extra crockery
• Bulk grocery items
• Seasonal kitchen equipment
Use push-to-open or discreet hardware to keep the upper zone visually clean.
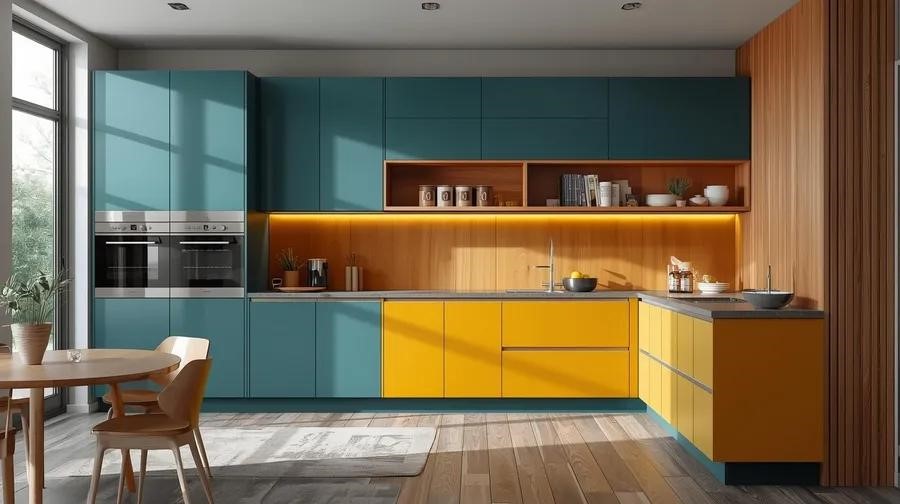
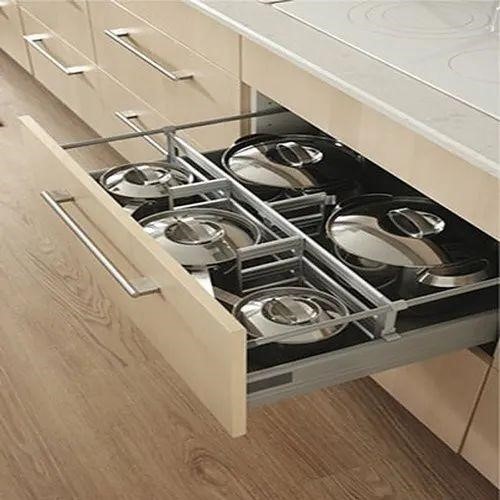
10. Heavy-Duty Tandem Drawer Box Systems
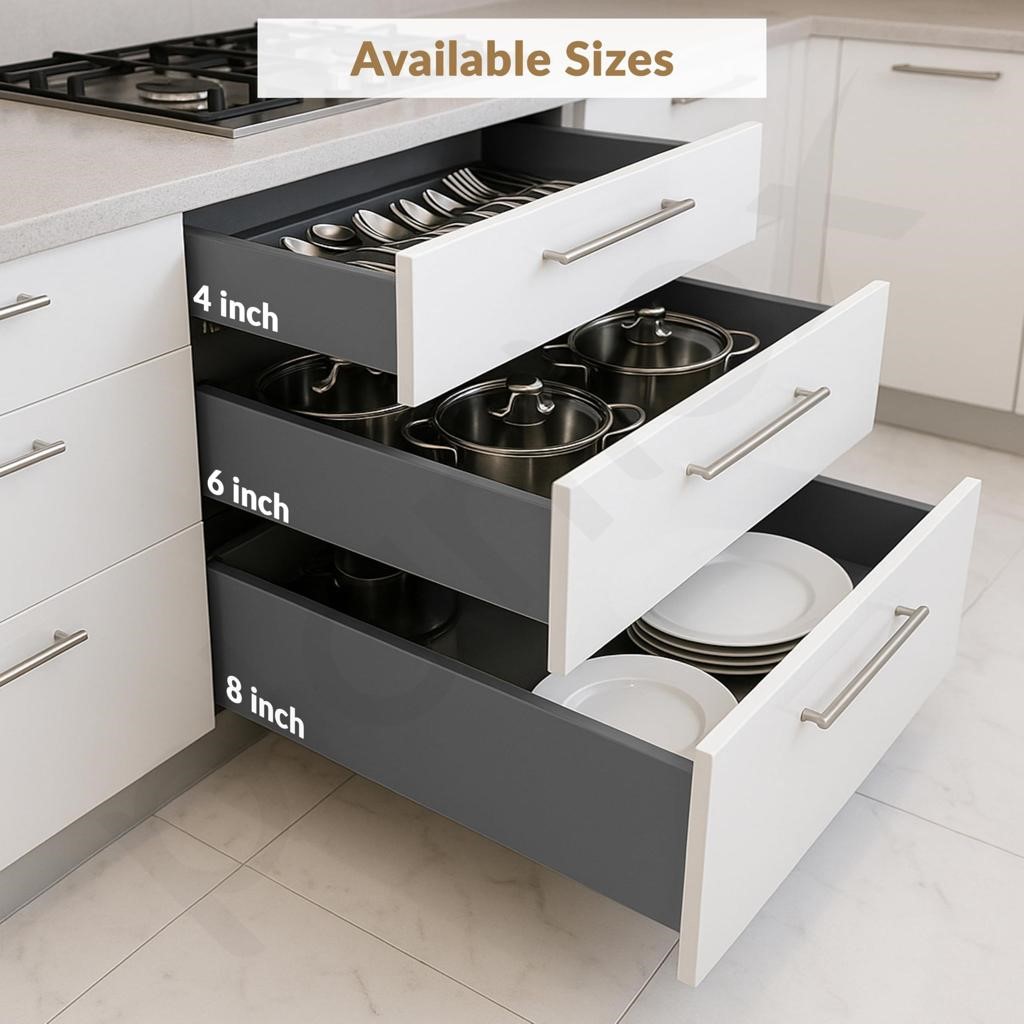
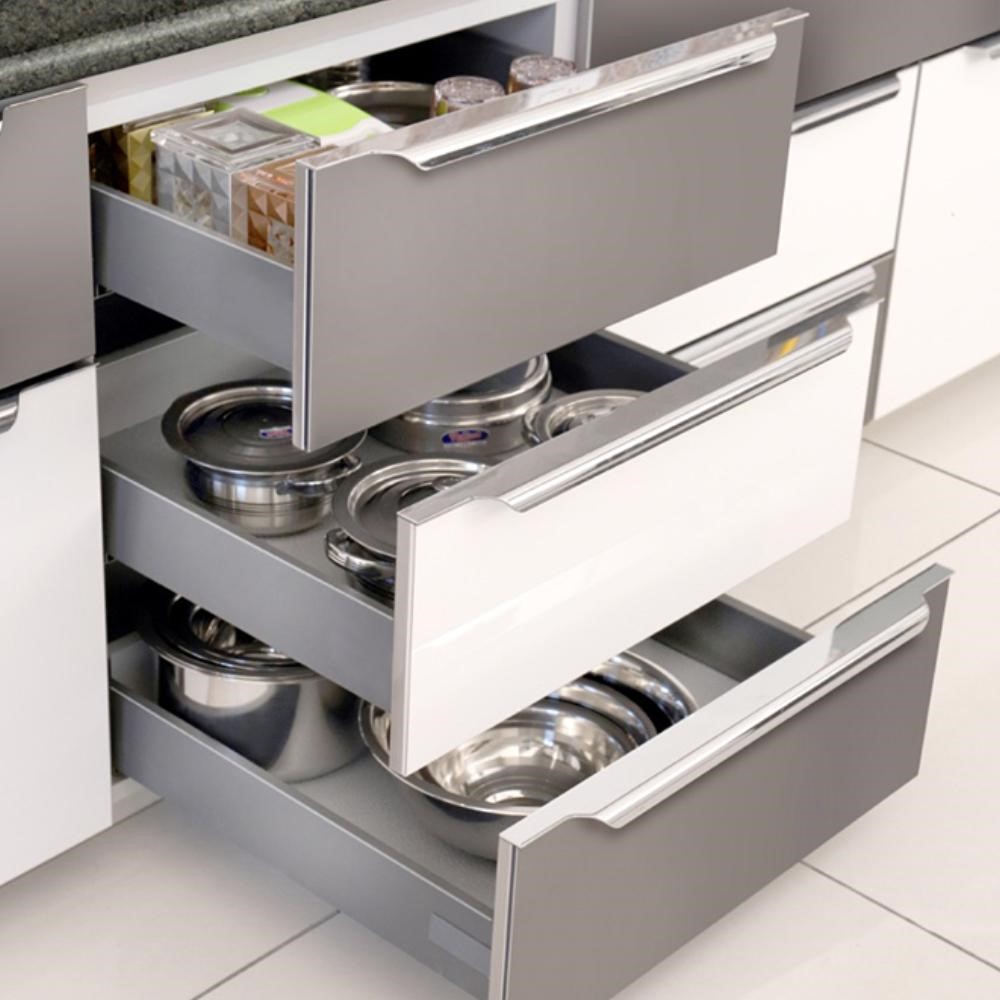
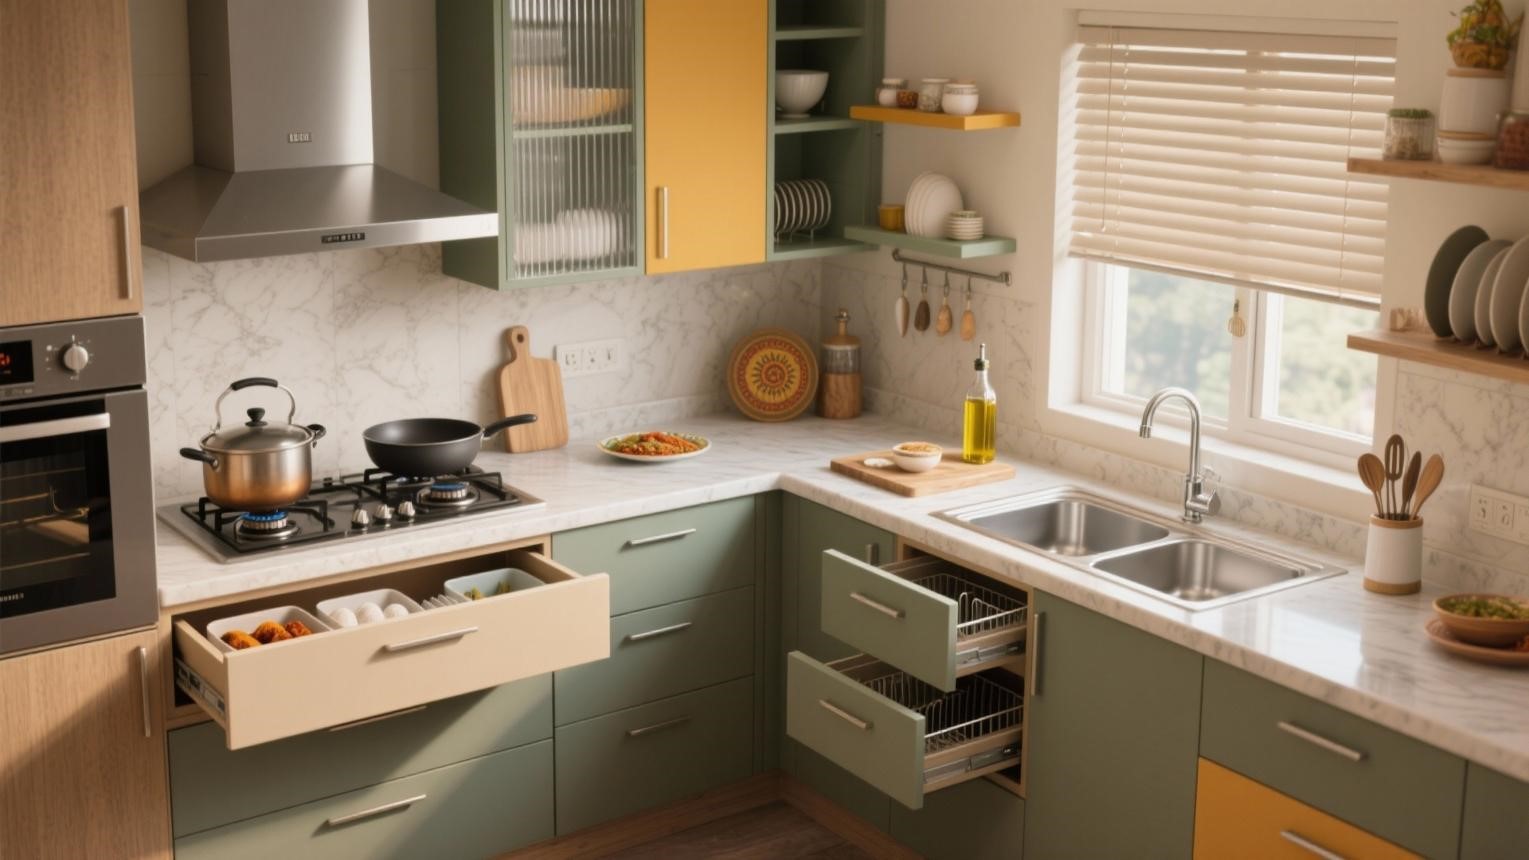
Deep, full-extension drawers can make heavy kitchen equipment significantly easier to access.
Instead of reaching into the back of a conventional cabinet, large drawers can bring cookware directly toward you.
They are especially useful for:
• Stainless-steel pots
• Kadahis
• Pressure cookers
• Sauce pans
• Serving vessels
• Heavy cookware
Choose drawer hardware according to the actual load requirement and the manufacturer's rated capacity rather than assuming all tandem systems can carry the same weight.
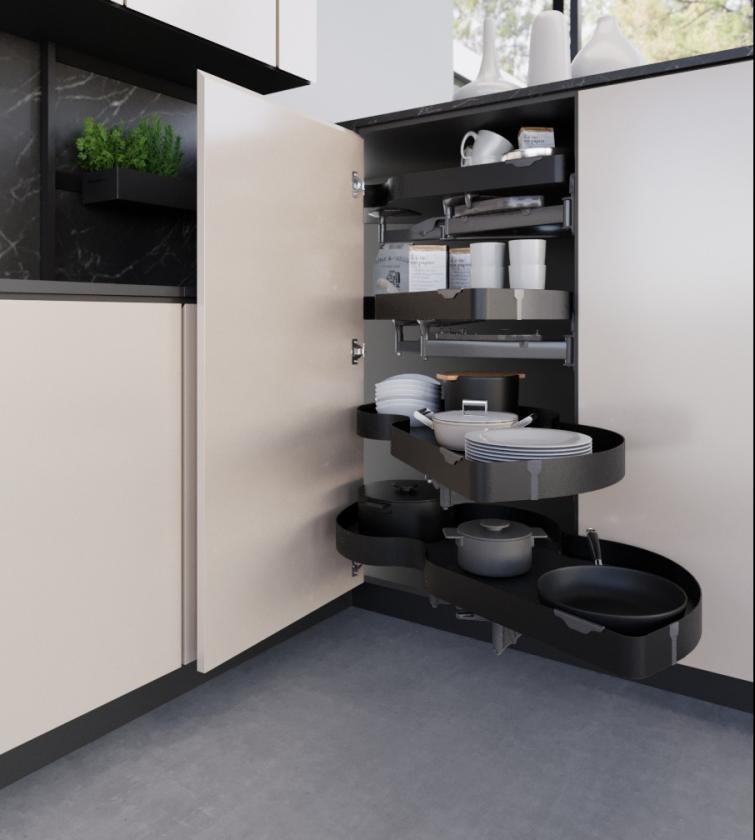
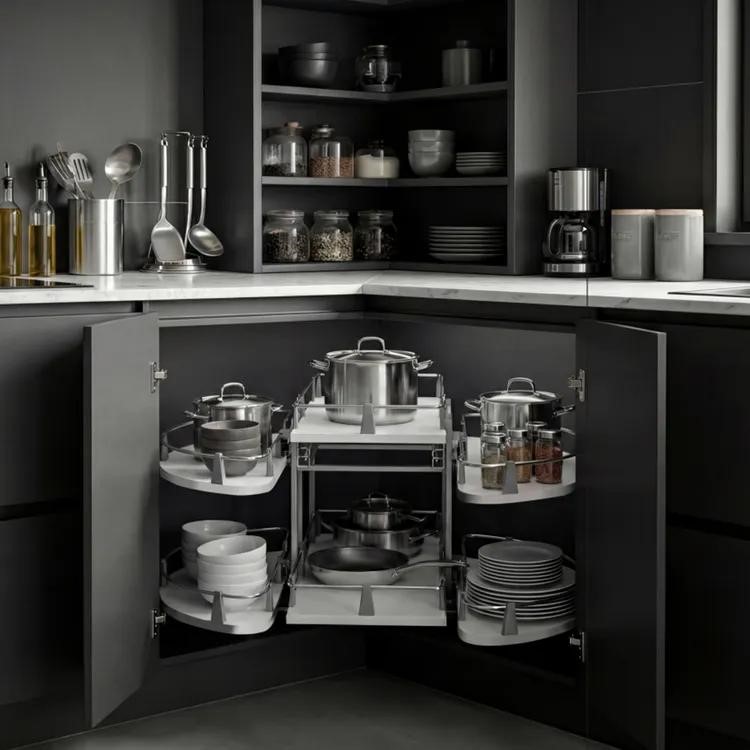
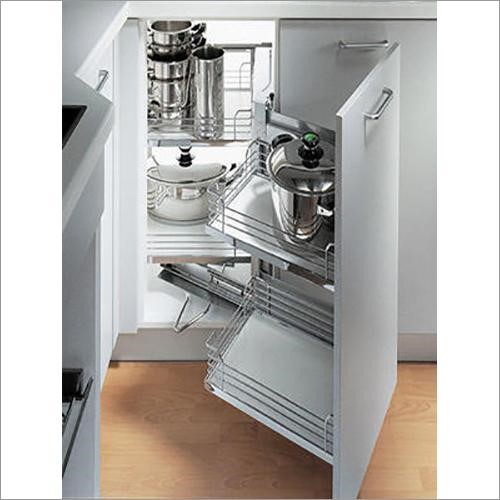
11. Corner Magic Pull-Out Units
Kitchen corners can become difficult-to-access storage zones.
Corner mechanisms such as swing-out trays, magic corners and carousel systems can make these areas more functional.
The best mechanism depends on the cabinet dimensions, door configuration and items you plan to store.
Use these spaces for larger cookware, serving dishes or less frequently accessed equipment.
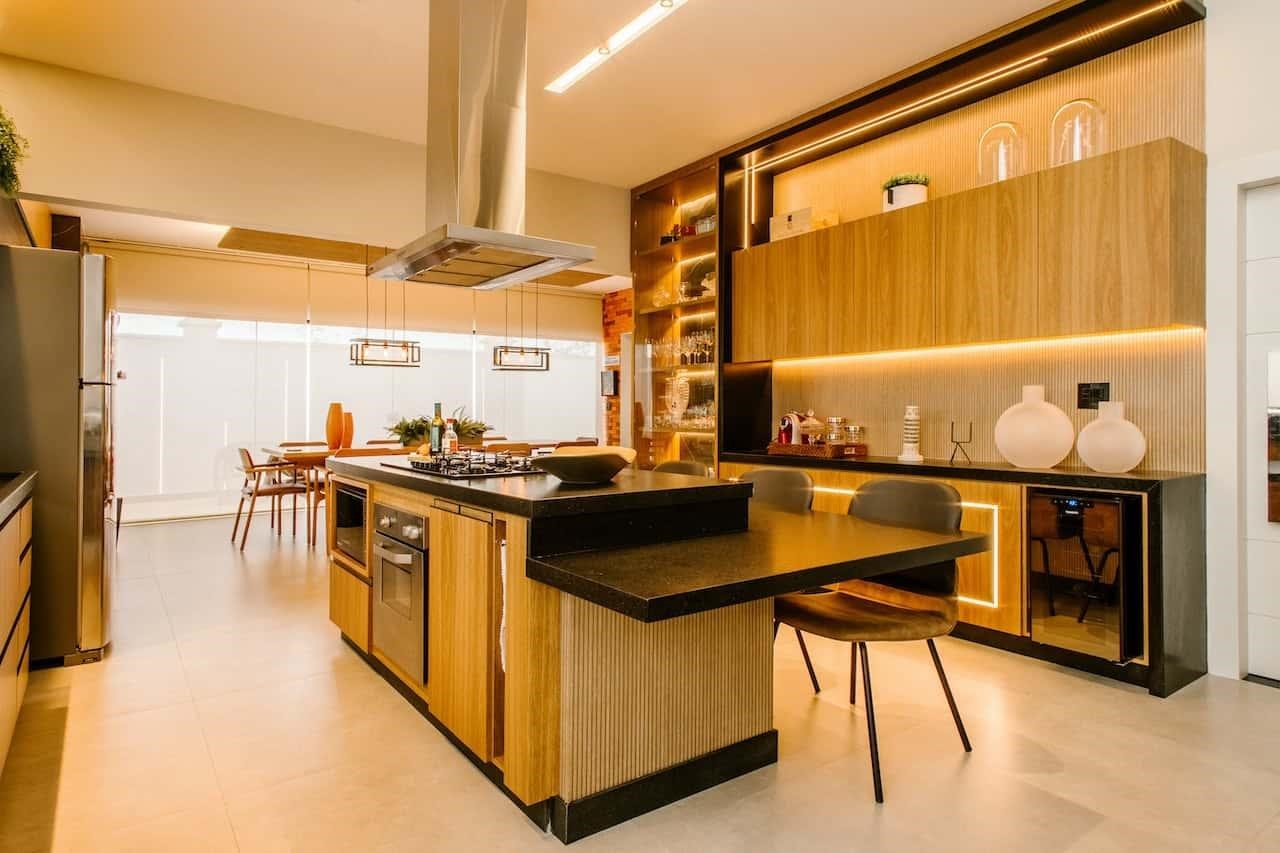
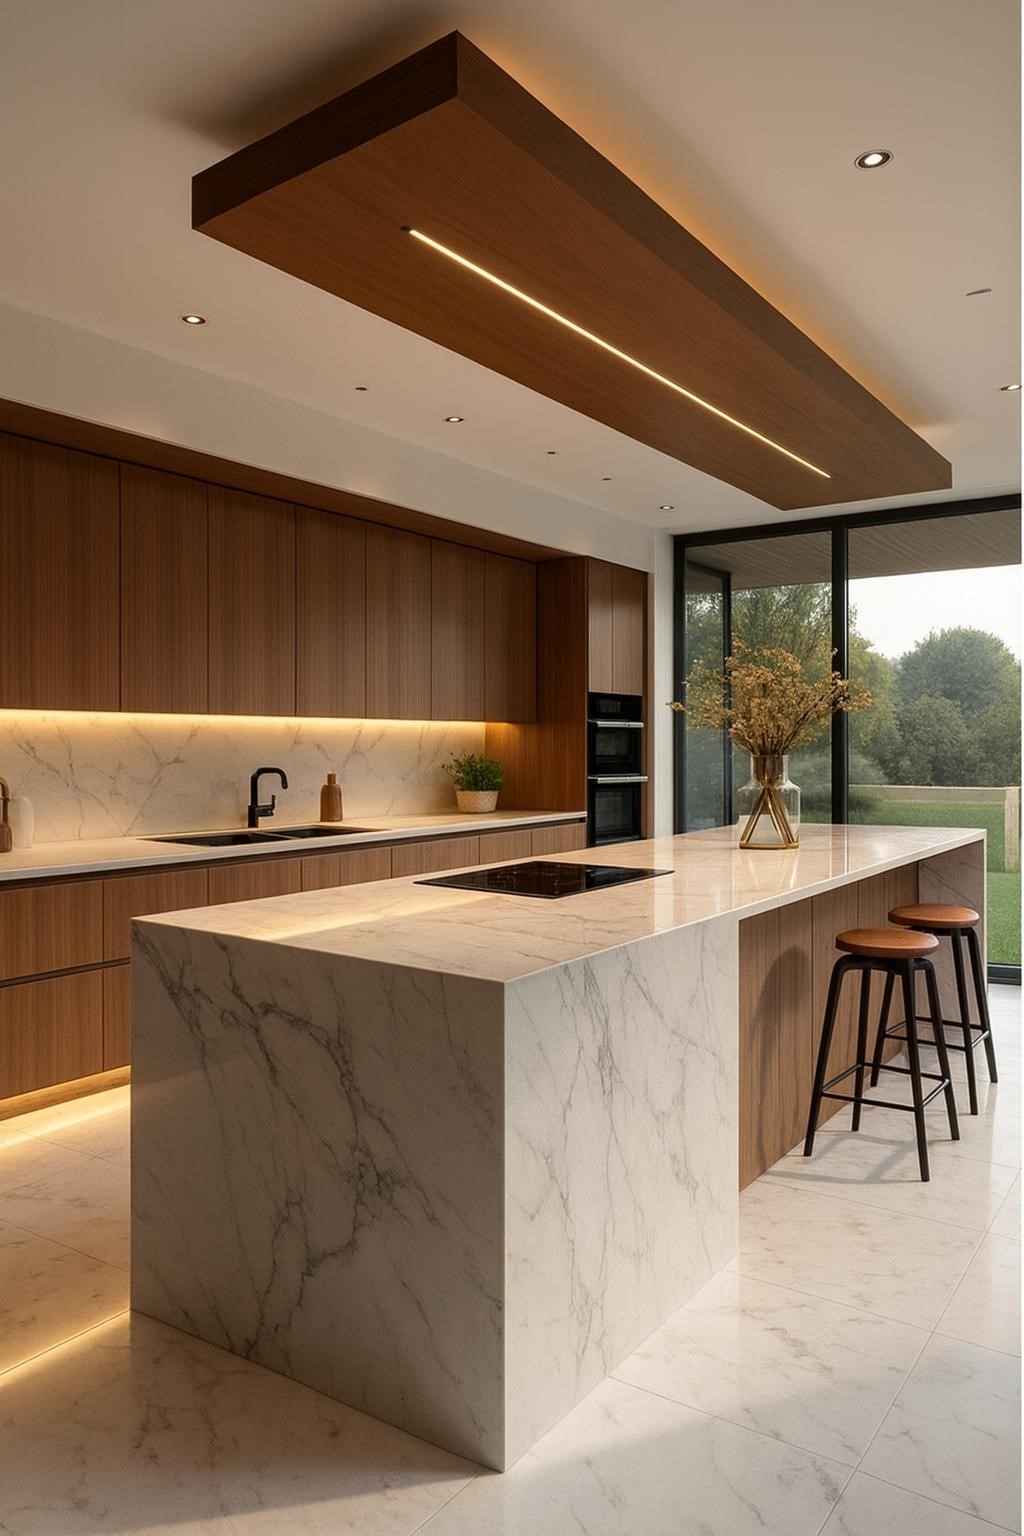
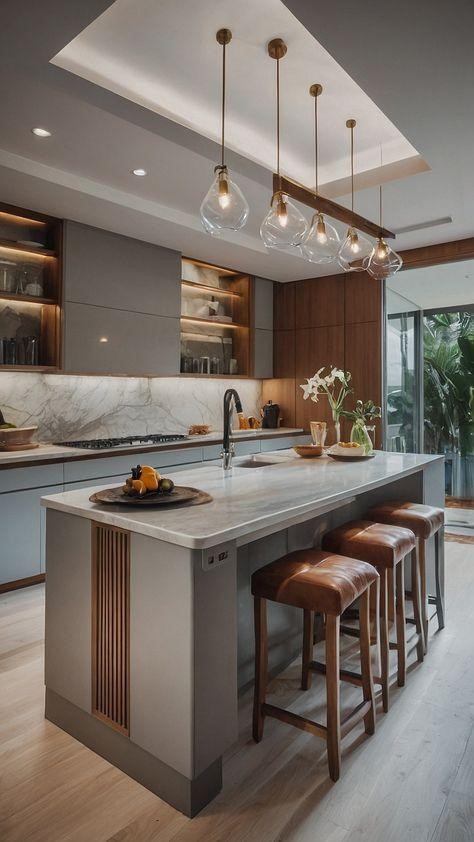
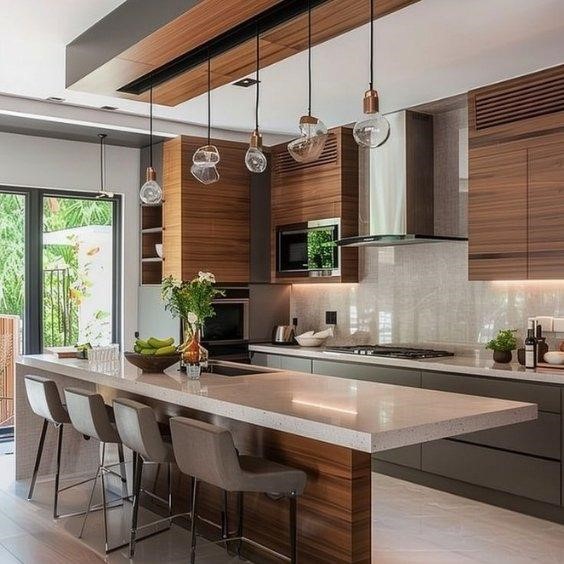
12. Island Counter & Breakfast Bar Hybrids
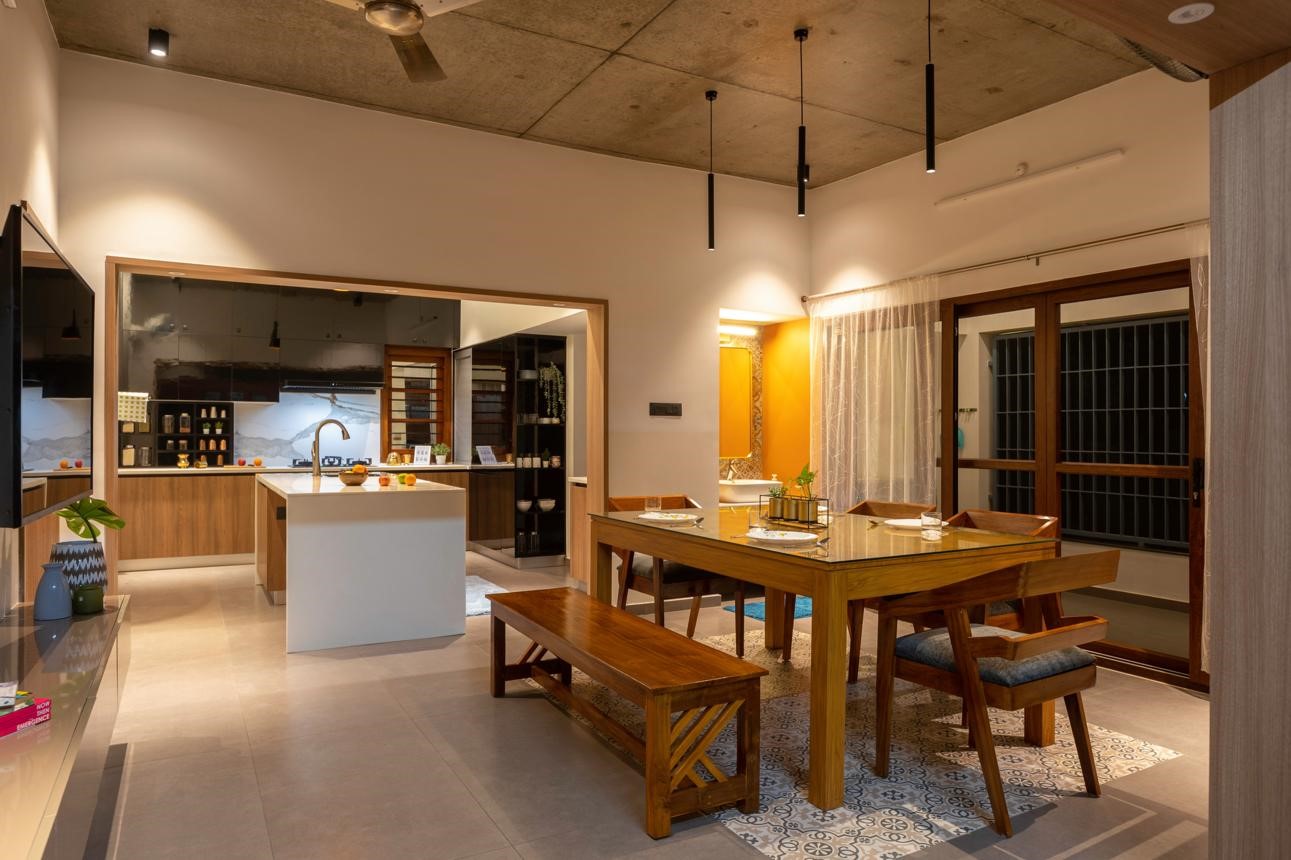
In larger open-plan homes, an island can serve more than one purpose.
A well-designed island can combine:
Food preparation + storage + casual dining + social interaction
A raised wooden ledge can create a breakfast counter without requiring a separate dining table.
In family homes, the island can also become a convenient place for children to sit, homework to happen or guests to interact with the person cooking.
13. Concealed High-Suction Chimney Cabinets
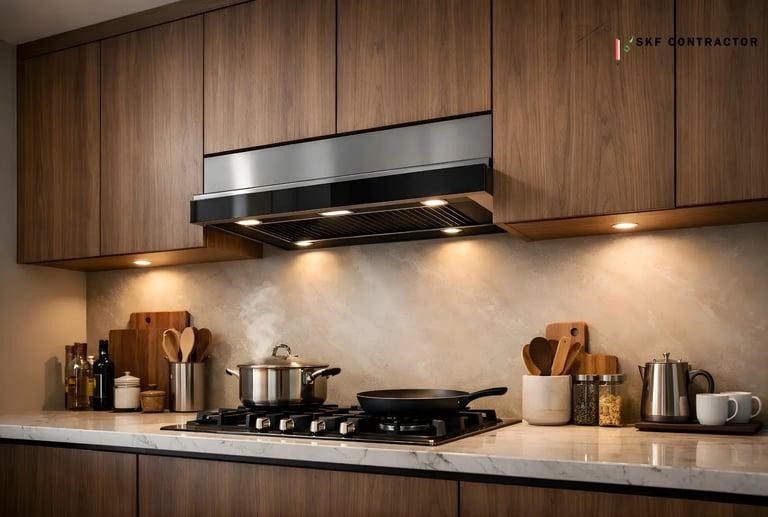
In contemporary kitchens, the chimney can be integrated into the cabinetry rather than becoming a visually dominant appliance.
This approach creates a more continuous architectural composition.
However, the enclosure must be designed according to the chimney manufacturer's ventilation, access and installation requirements. Never compromise required clearances simply to hide the appliance.
For Indian cooking, adequate extraction capacity and correct ducting are more important than appearance alone.
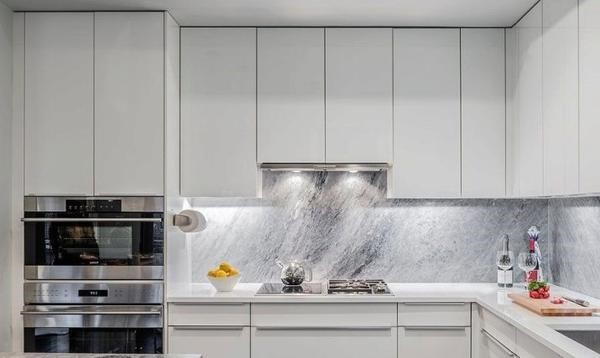
14. Under-Cabinet LED Task Profile Lights
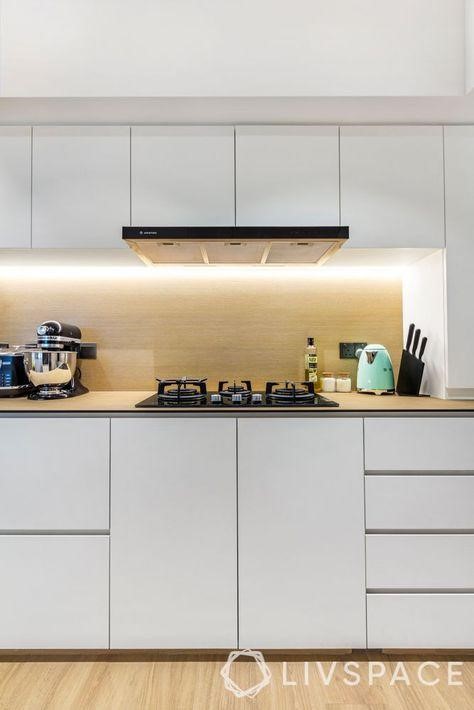
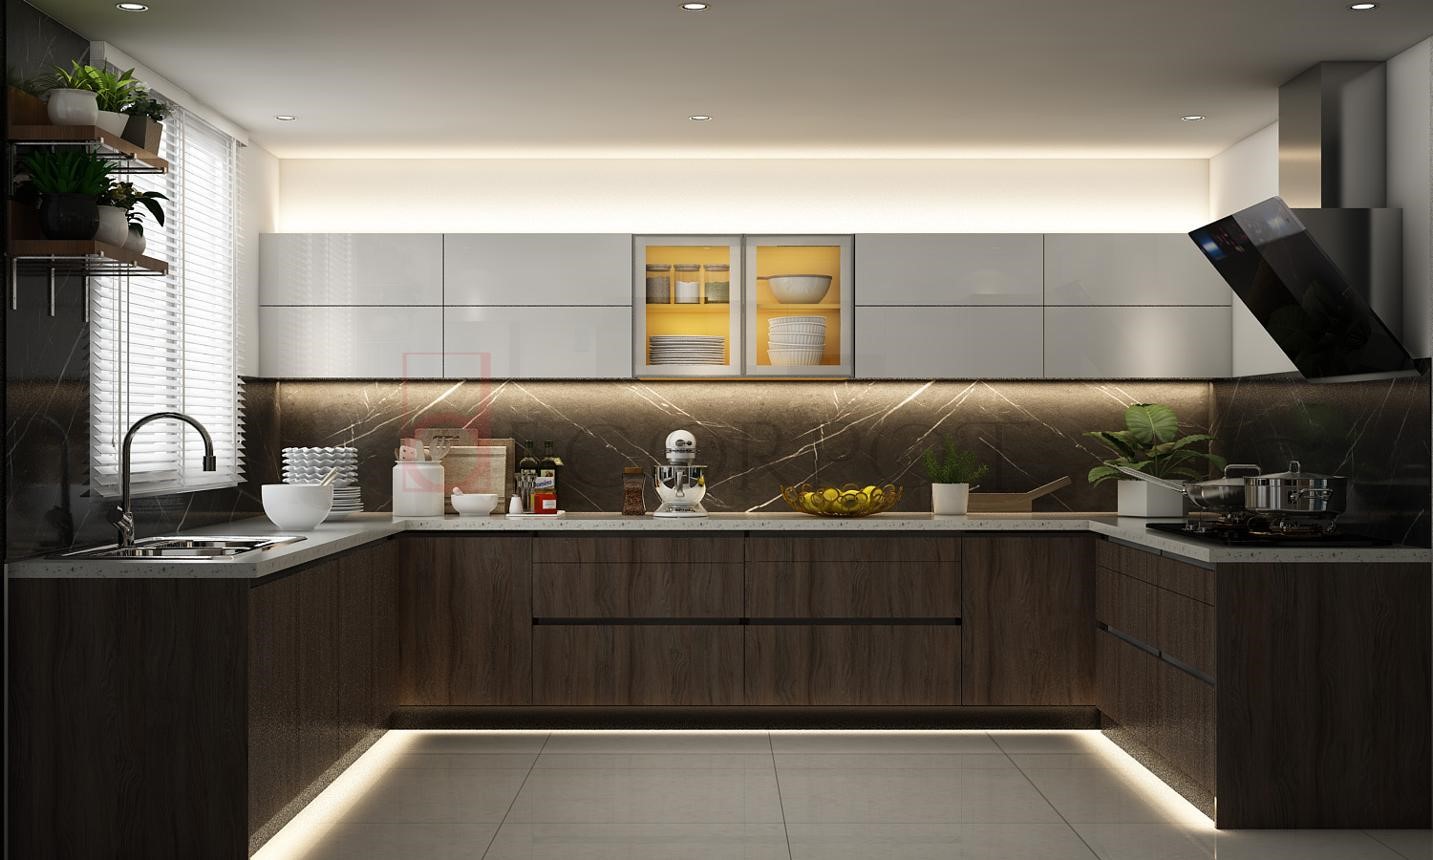
Countertop lighting should illuminate the actual work surface rather than leaving you working in your own shadow.
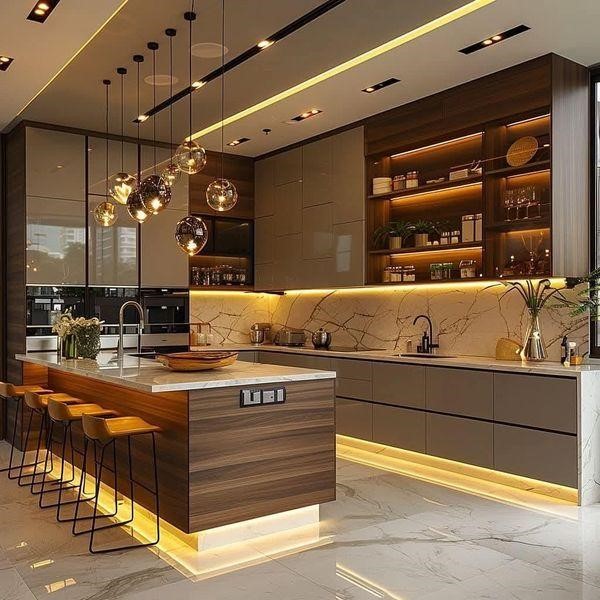
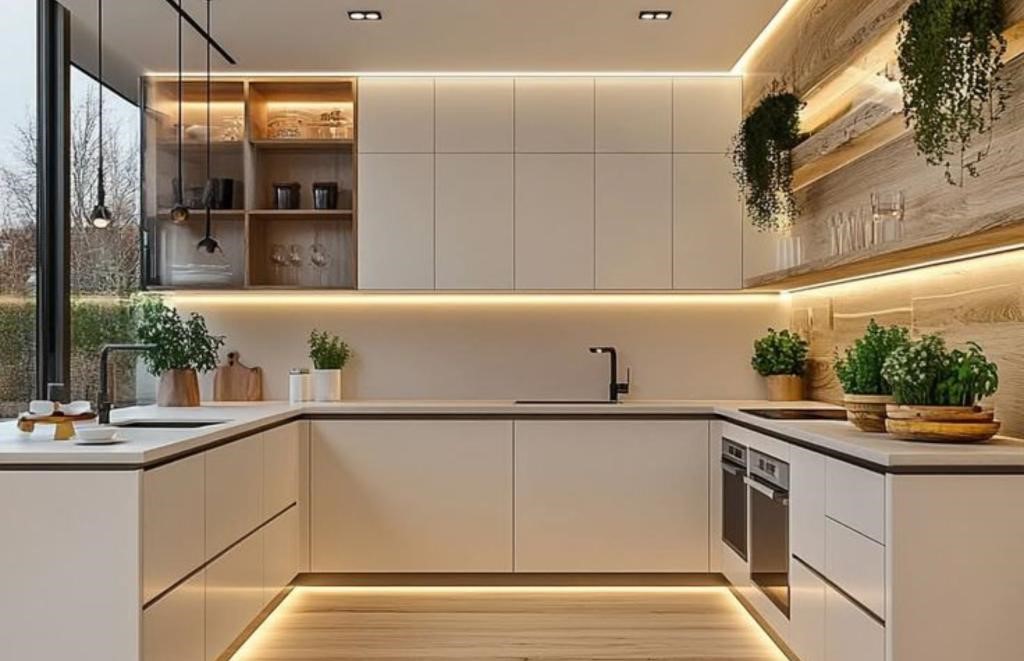
Continuous LED profile lighting underneath upper cabinets can provide direct task illumination.
A warm-neutral colour temperature around 3000K can create a comfortable residential atmosphere, while the final choice should depend on the kitchen's overall lighting plan.
For food preparation areas, prioritise adequate colour rendering so ingredients appear closer to their natural colours.
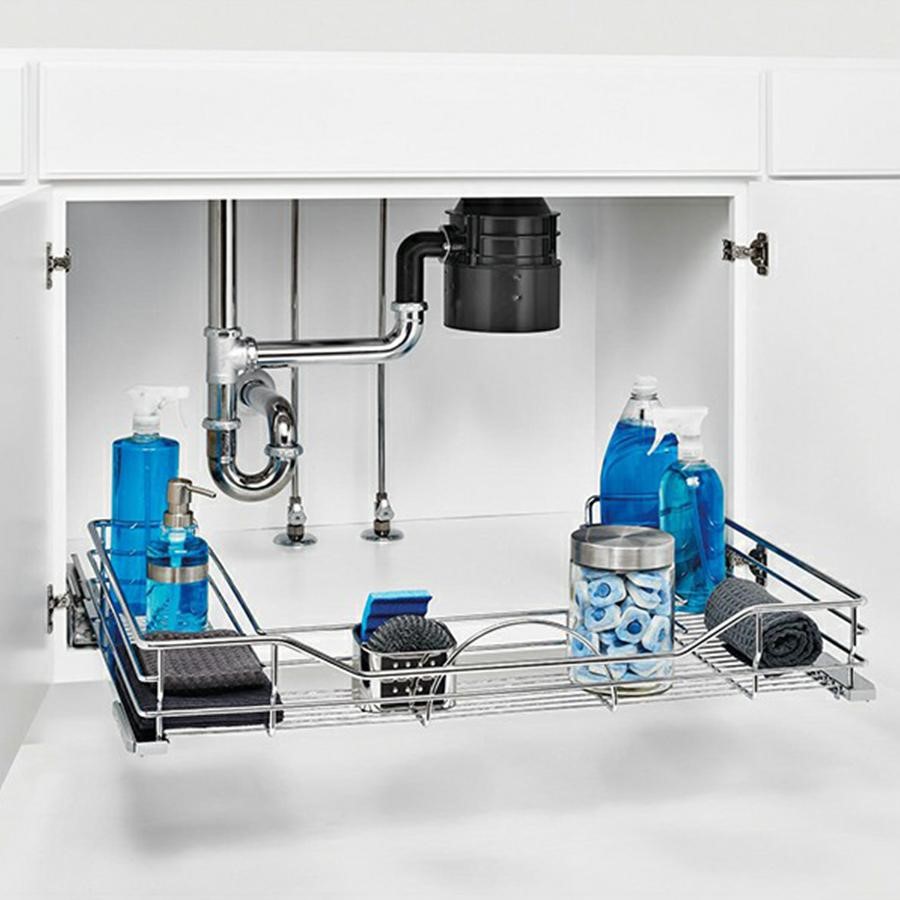
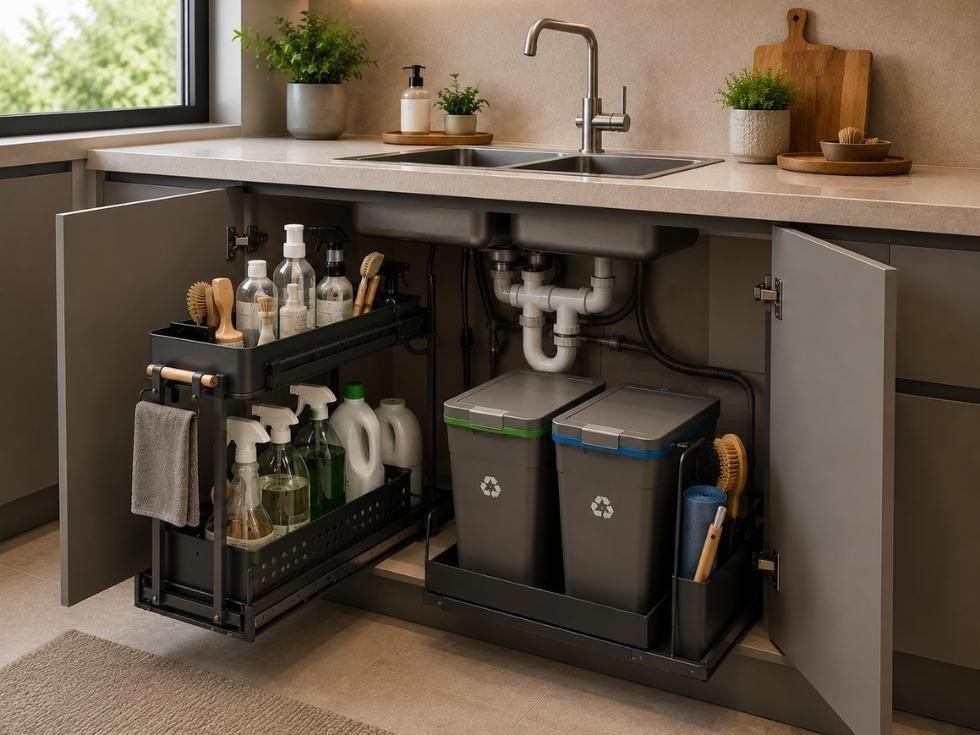
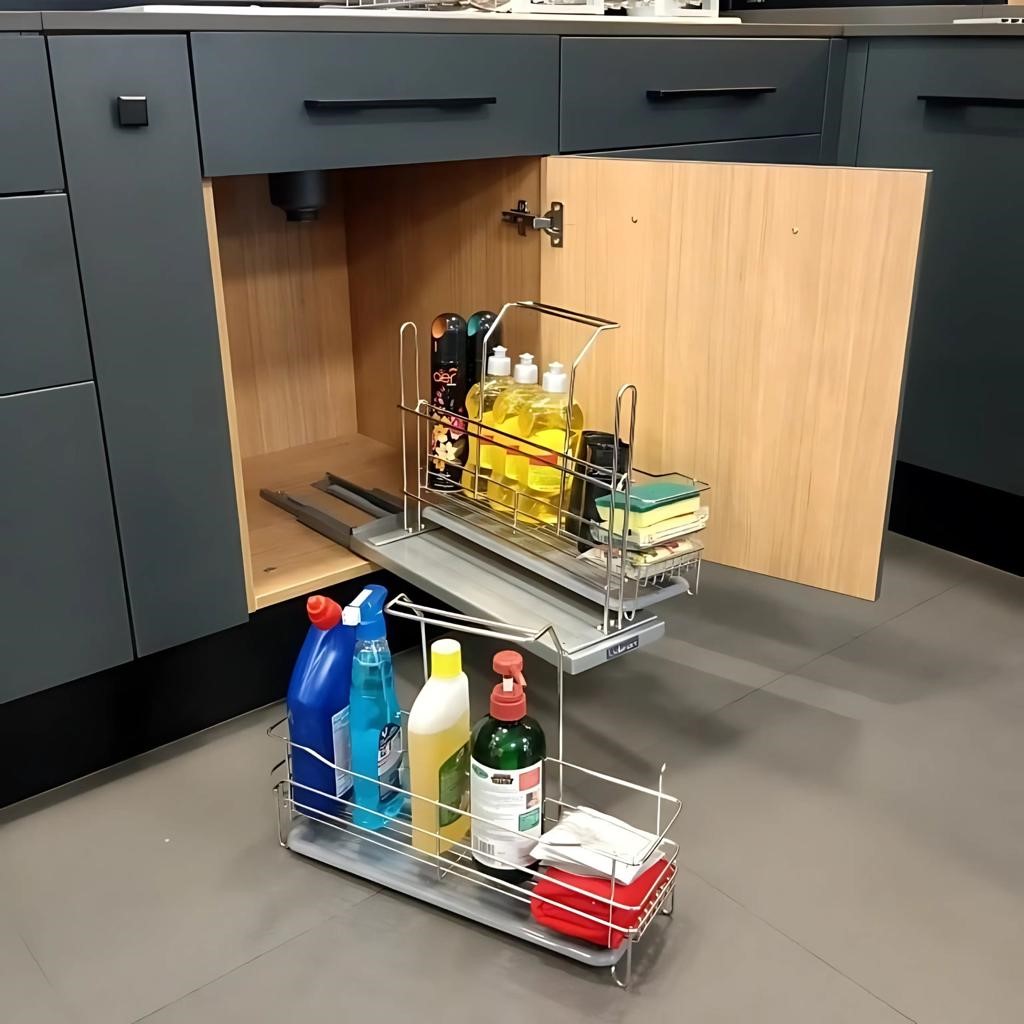
15. Integrated Under-Sink Utility Drawer
The space beneath the sink is often awkward because of plumbing.
A custom U-shaped drawer system can work around the pipework and create dedicated storage for:
• Cleaning cloths
• Brushes
• Sponges
• Dishwasher products
• Gloves
• Small cleaning accessories
Keep cleaning chemicals securely stored and separated from food-storage areas.
2. Choosing the Right Modular Kitchen Layout
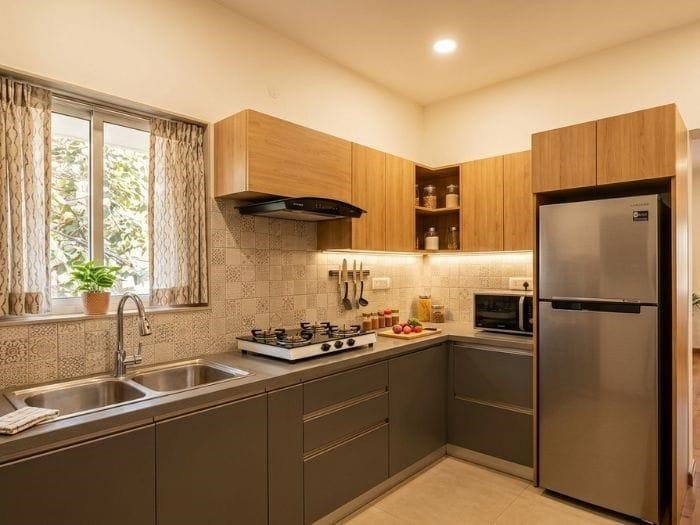
A kitchen layout should be based on movement, workflow, storage and available space, rather than simply selecting the most popular configuration.
The traditional work triangle—connecting the refrigerator, sink and cooking zone—is still useful as a planning reference. However, modern kitchens often contain more appliances and multiple activity zones, so designers should also consider preparation, cleaning, storage and serving paths.
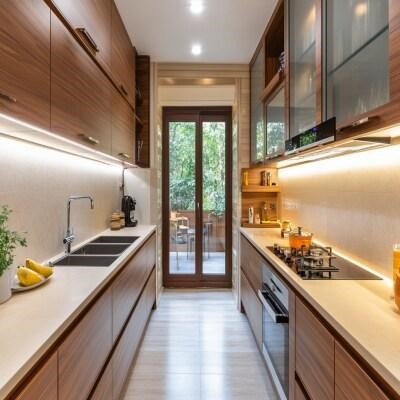
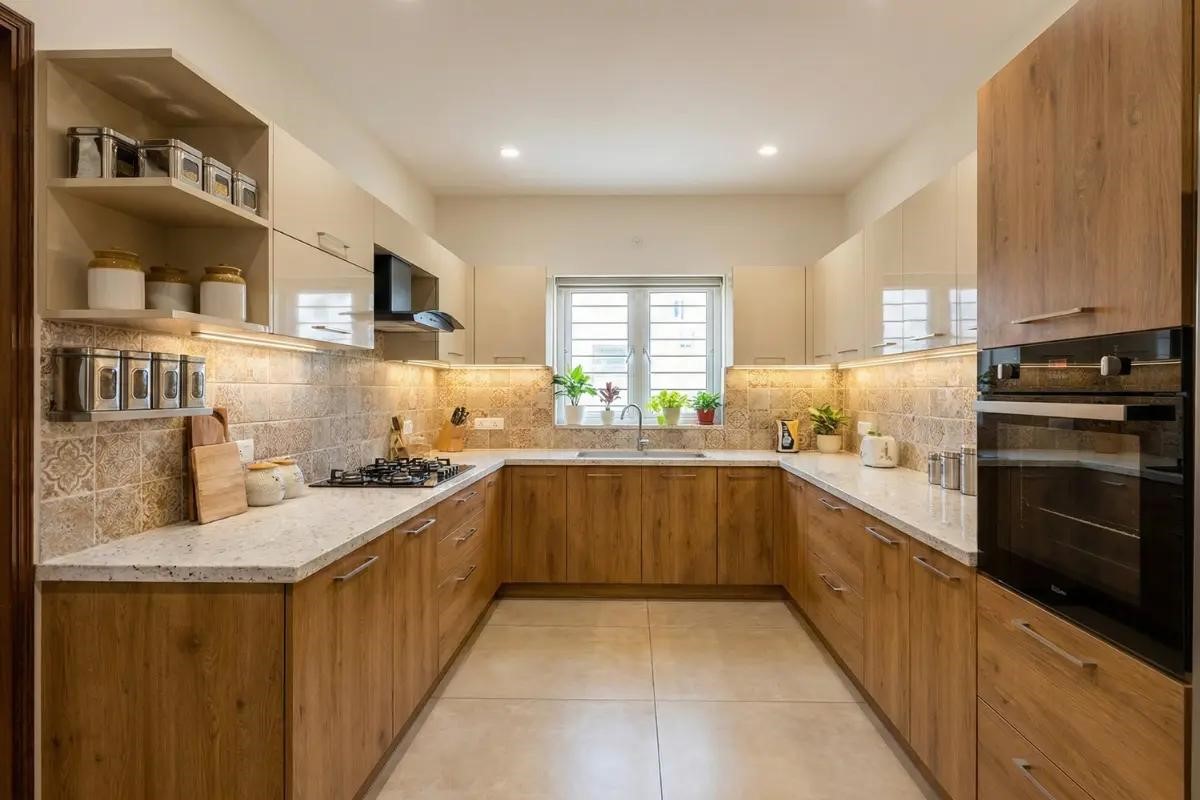
| Layout Type | Ideal Space / Floor Plan | Best Features | Pro Design Tip |
|---|---|---|---|
| L-Shaped | Small to medium square rooms | Adaptable and leaves room for dining or other activities | Keep preparation space between major work zones where possible. |
| Parallel / Galley | Long, narrow kitchen rooms | Efficient workflow across two opposing counters | Maintain comfortable circulation and check appliance-door clearances. |
| U-Shaped | Medium to large kitchens | Excellent counter and storage capacity | Avoid visually heavy cabinetry on every wall if the room is narrow. |
| Island Kitchen | Large open-plan homes and villas | Combines preparation, dining and social interaction | Plan generous circulation around the island and check appliance clearances. |
3. Modular Kitchen Sunmica & Laminate Guide
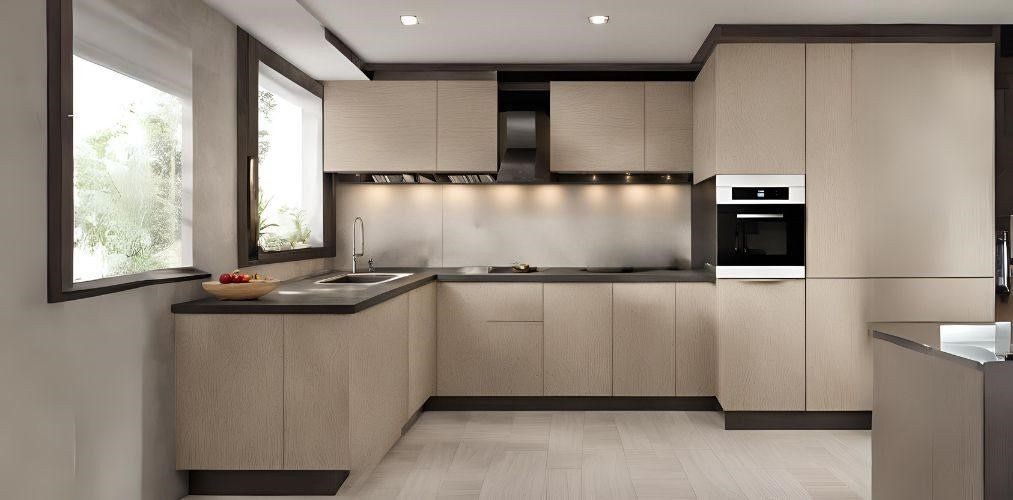
The cabinet finish affects not only the appearance of the kitchen but also how it behaves during everyday use.
When selecting laminates, consider light exposure, cleaning frequency, fingerprints, texture, budget and the amount of cooking activity.
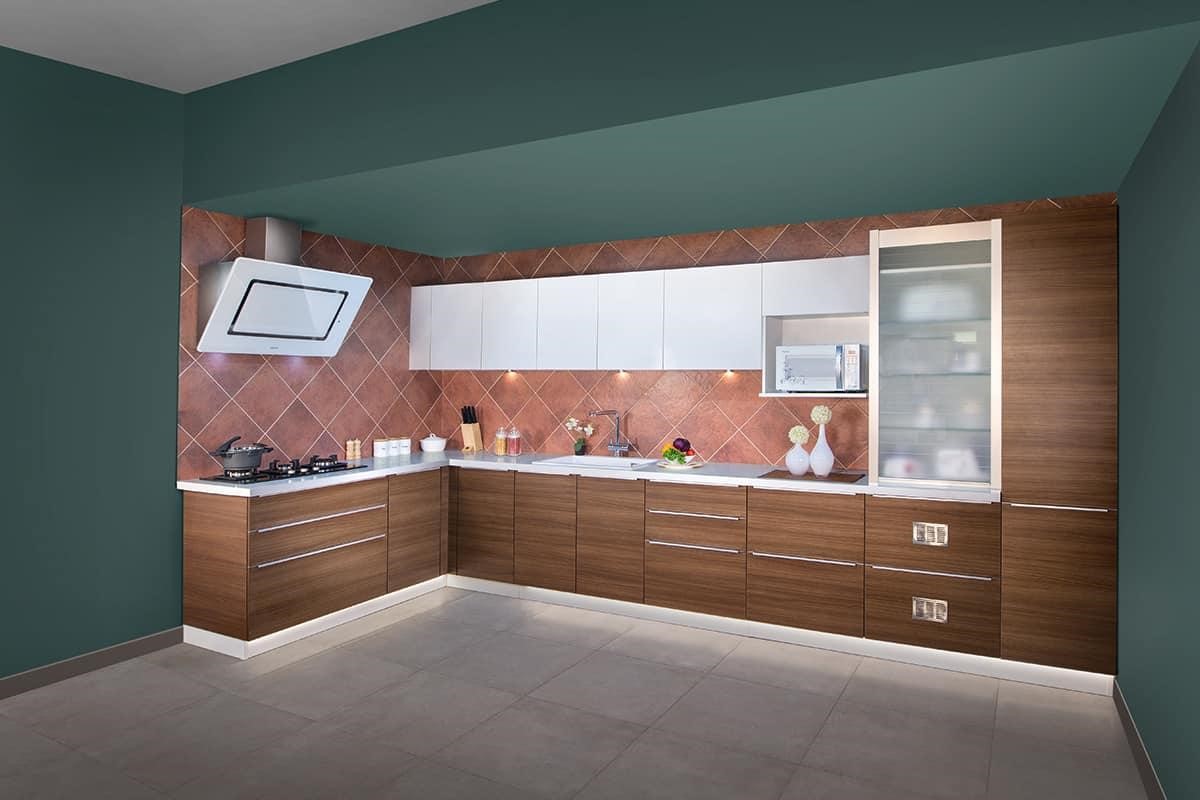
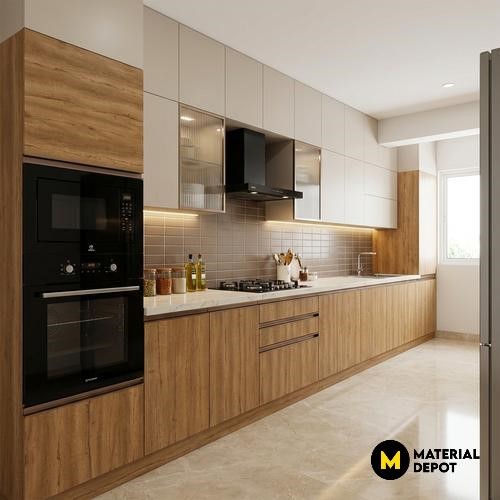
| Laminate Finish |
Visual Character | Practical Consideration | Maintenance |
|---|---|---|---|
| Anti-Fingerprint Matte |
Soft, contemporary and understated | Helps reduce visible smudges | Low to moderate |
| High-Gloss Acrylic |
Reflective and sleek | Can make compact kitchens feel visually brighter but shows fingerprints | Moderate |
| Textured Woodgrain |
Warm and natural | Adds depth and can disguise minor marks | Low to moderate |
3. Modular Kitchen Sunmica & Laminate Guide
The cabinet finish affects not only the appearance of the kitchen but also how it behaves during everyday use.
When selecting laminates, consider light exposure, cleaning frequency, fingerprints, texture, budget and the amount of cooking activity.
| Laminate Finish | Visual Character | Practical Consideration | Maintenance |
|---|---|---|---|
| Anti-Fingerprint Matte | Soft, contemporary and understated | Helps reduce visible smudges | Low to moderate |
| High-Gloss Acrylic | Reflective and sleek | Can make compact kitchens feel visually brighter but shows fingerprints | Moderate |
| Textured Woodgrain | Warm and natural | Adds depth and can disguise minor marks | Low to moderate |
| Fluted / Suede Finish | Tactile and architectural | Adds visual richness but grooves may collect dust | Moderate |
ApexLuxe Design Tip
Don't select a finish simply because it looks impressive in a showroom.
Take a sample home and observe it under your kitchen's daylight and artificial lighting. A finish can look completely different under warm evening lights compared with bright showroom illumination.
4. Small Modular Kitchen Ideas That Maximize Space
Small kitchens require better planning rather than simply fewer cabinets.
Vertical Open Shelving
Replace selected upper cabinets with slim shelves where practical.
This can make the wall feel lighter while giving frequently used items an accessible location.
Light-Reflecting Palettes
Soft off-white, cream, pale sage and warm beige can help create an airy visual foundation.
Pair them with a moderately contrasting countertop rather than using multiple competing colours.
Wall-Mounted Storage Rails
Rails, magnetic strips and other compact storage solutions can move selected tools away from the worktop.
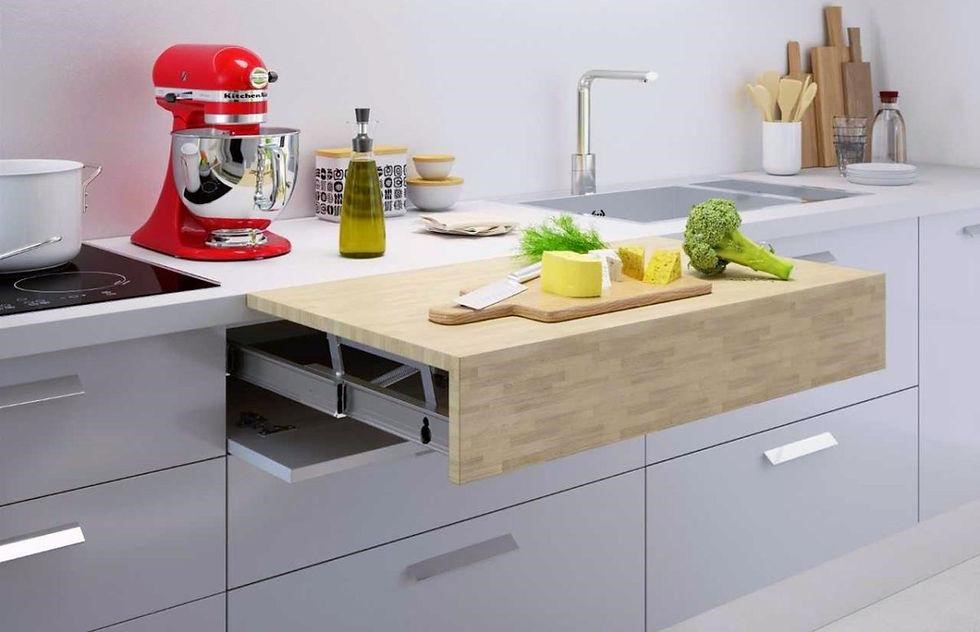
Pull-Out Prep Counters
A properly supported pull-out surface can provide temporary preparation space when required.
Always ensure the mechanism is rated for the intended load.
5. Modern Kitchen Colour Combinations
Colour can completely change how a kitchen feels.
For Indian homes, the best combinations often balance contemporary colours with warmer natural materials.
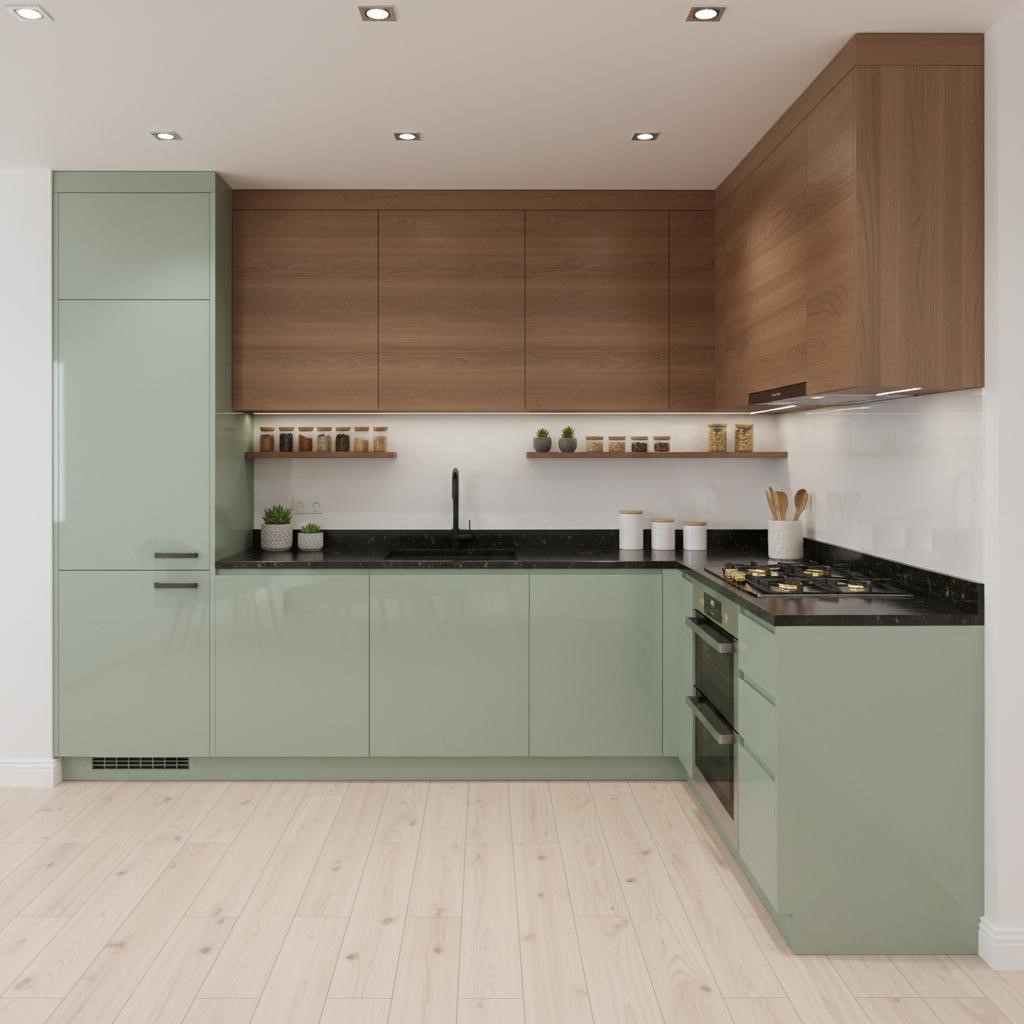
Sage Green & Warm Walnut
A soft green paired with walnut or another warm wood tone creates an earthy, residential character.
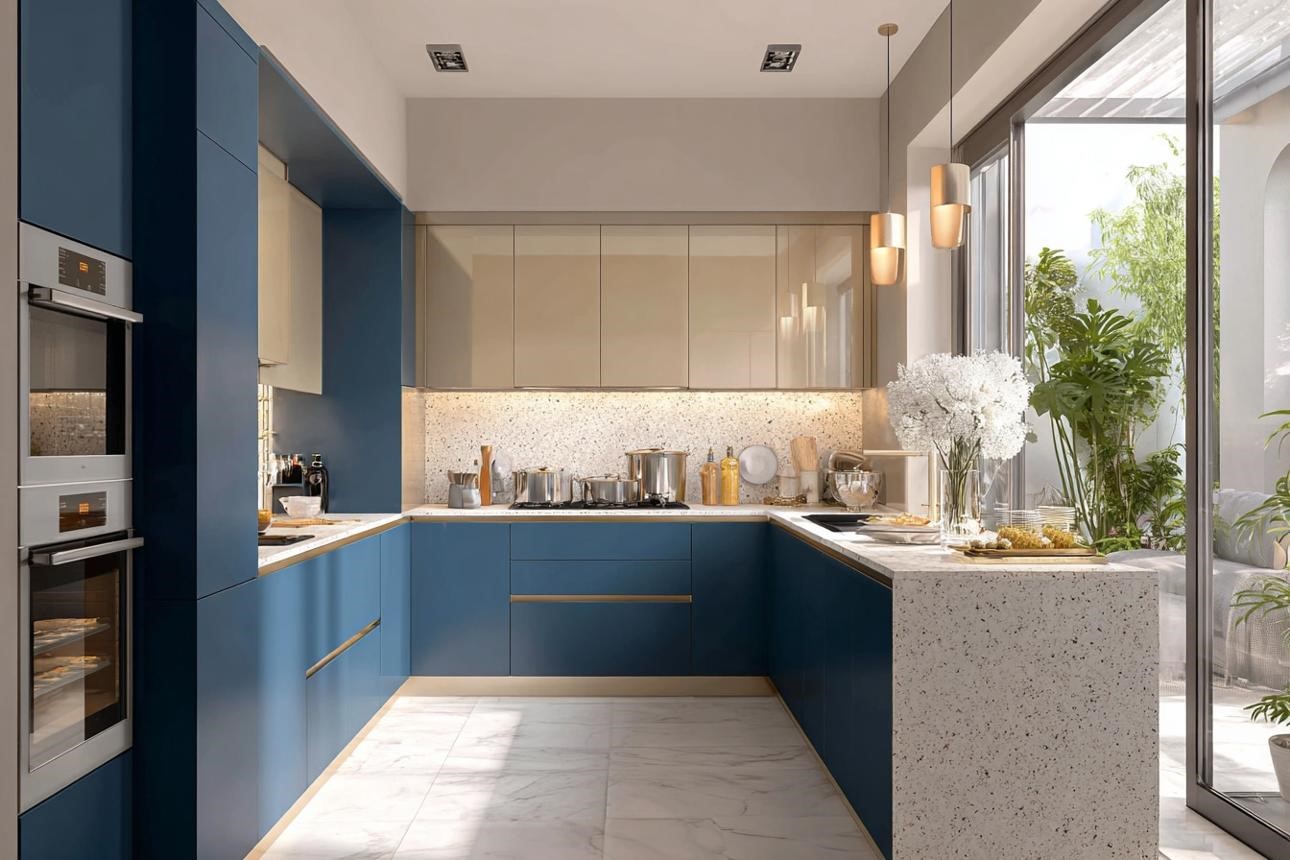
Navy Blue & Champagne
Deep blue cabinetry can create a strong architectural base, while muted champagne-toned details provide contrast.
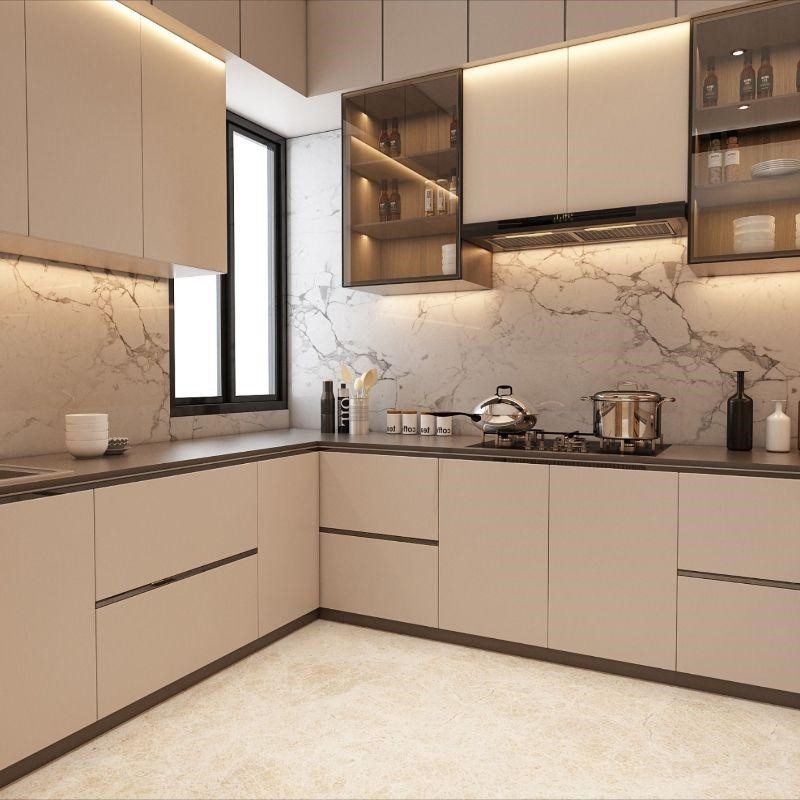
Greige & Off-White
A subtle neutral combination works particularly well for homeowners looking for a timeless, understated kitchen.
Terracotta & Charcoal
Inspired by natural clay and stone, this pairing can create a warmer, more expressive kitchen without becoming overly colourful.
6. Open vs. Closed Kitchen: Which Layout Suits You?
There is no universally superior kitchen layout.
The right choice depends on how your household cooks, entertains, cleans and uses the surrounding living areas.
Open Kitchen Concept
Pros
• Encourages interaction with family and guests
• Can improve perceived spaciousness
• Allows daylight to travel between connected areas
• Works particularly well with open-plan apartments and villas
Cons
• Cooking smells can travel into living spaces
• Noise is more noticeable
• Countertop clutter remains visible
• Requires thoughtful ventilation
Closed Kitchen Concept
Pros
• Provides greater separation from living spaces
• Can contain cooking aromas and noise more effectively
• Allows heavier cooking activity to remain visually separate
• Easier to hide everyday kitchen activity
Cons
• Can feel more enclosed
• May receive less natural light
• Requires more deliberate ventilation and lighting planning
A Third Option: Semi-Open Kitchens
For many Indian homes, a semi-open kitchen can offer the best compromise.
Consider:
• Sliding glass doors
• Fluted glass partitions
• Wooden screens
• Partial-height walls
• Wide internal openings
This allows the kitchen to remain connected while providing some separation when heavy cooking is taking place.
7. Kitchen Storage Ideas: Creating a Clutter-Free System
Storage works best when it is organised according to frequency of use.
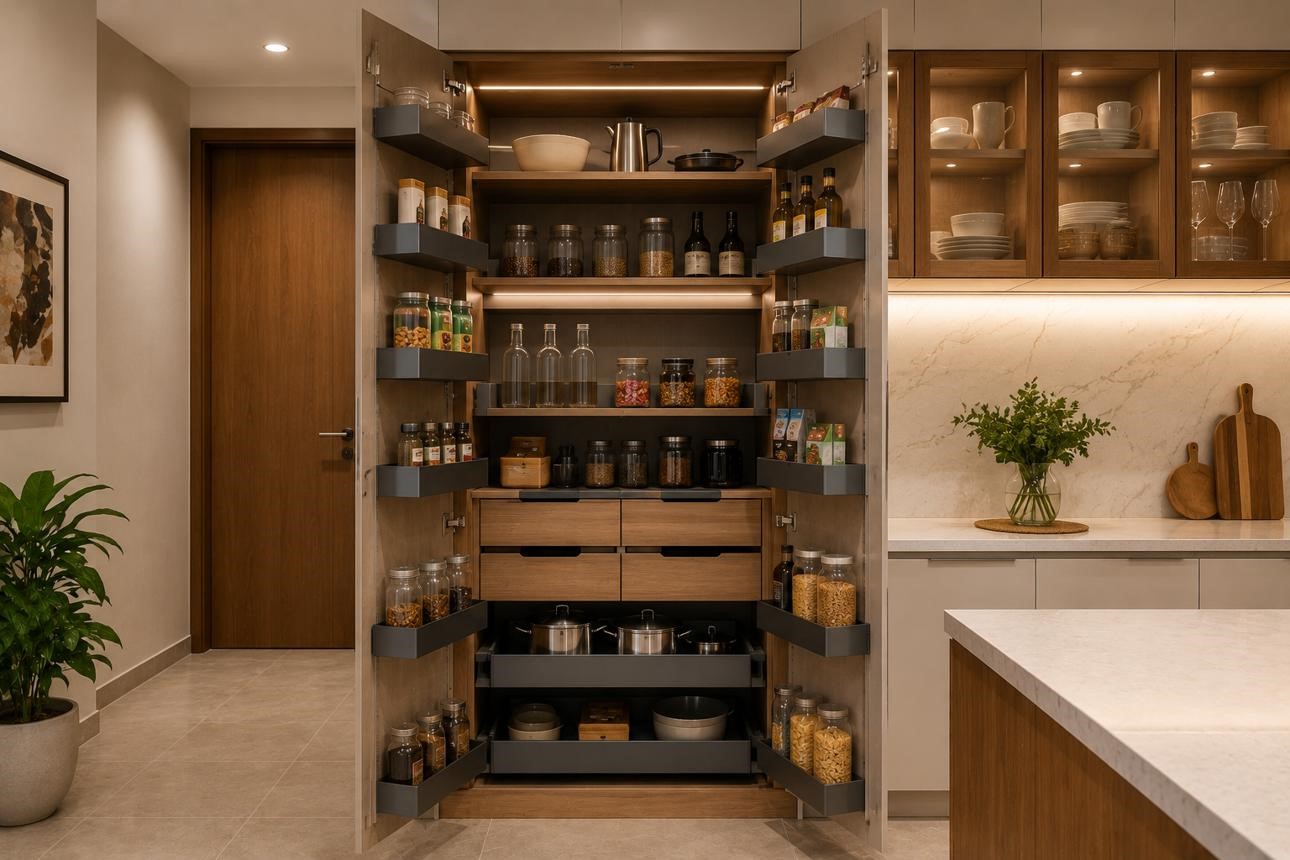
1. Full-Height Pantry Towers
Use tall pantry units for dry groceries, packaged food and larger supplies.
Pull-out shelves can make deeper storage easier to access.
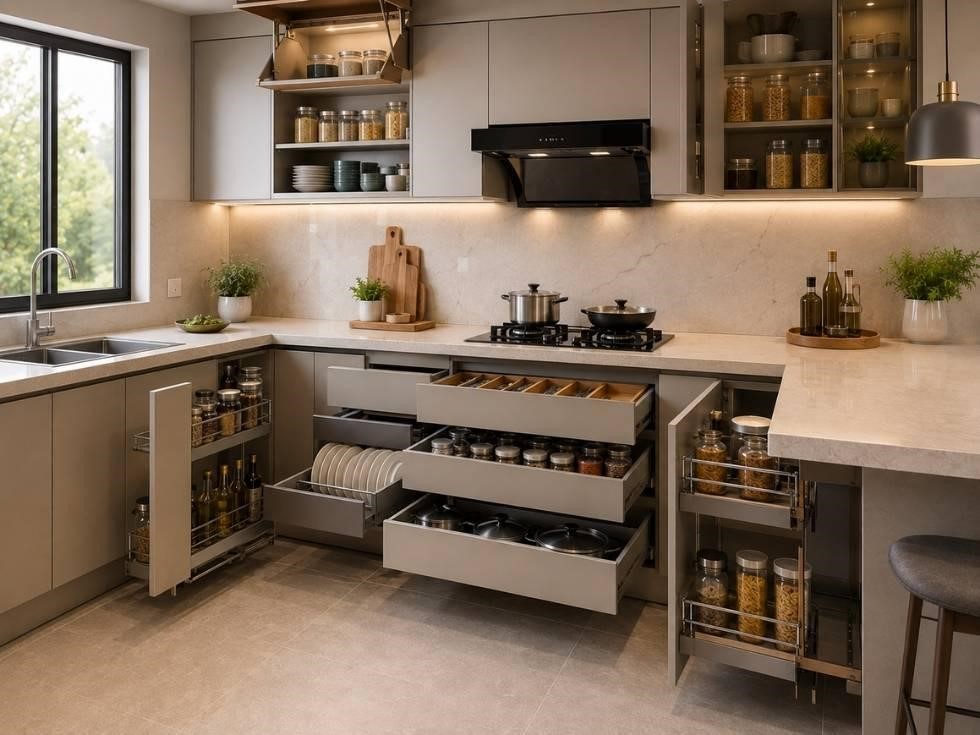
2. Modular Cutlery Trays
Dedicated compartments prevent cutlery and kitchen tools from becoming mixed together.
3. Under-Sink Waste Modules
Concealed waste systems can keep bins out of sight while allowing convenient access.
4. Dedicated Indian Cookware Storage
Large drawers should be considered for:
• Kadahis
• Pressure cookers
• Tawas
• Handis
• Large serving vessels
5. Vertical Tray Storage
A narrow vertical cabinet can keep baking trays, chopping boards and serving platters upright rather than stacked.
8. 2026 Kitchen Design Trends
Kitchen trends in 2026 are moving beyond purely decorative changes.
The larger shift is toward kitchens that feel architectural, warm, practical and increasingly integrated with the rest of the home.
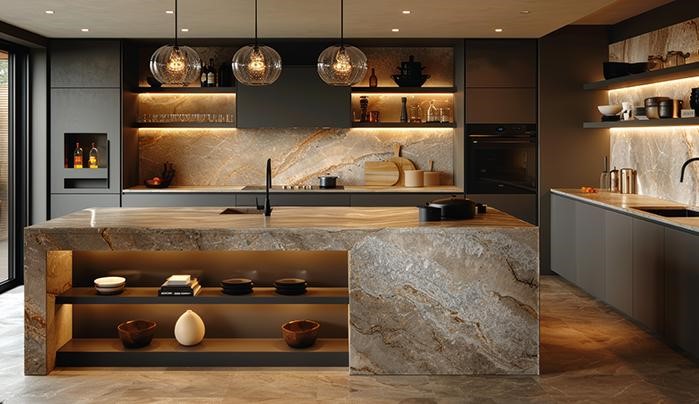
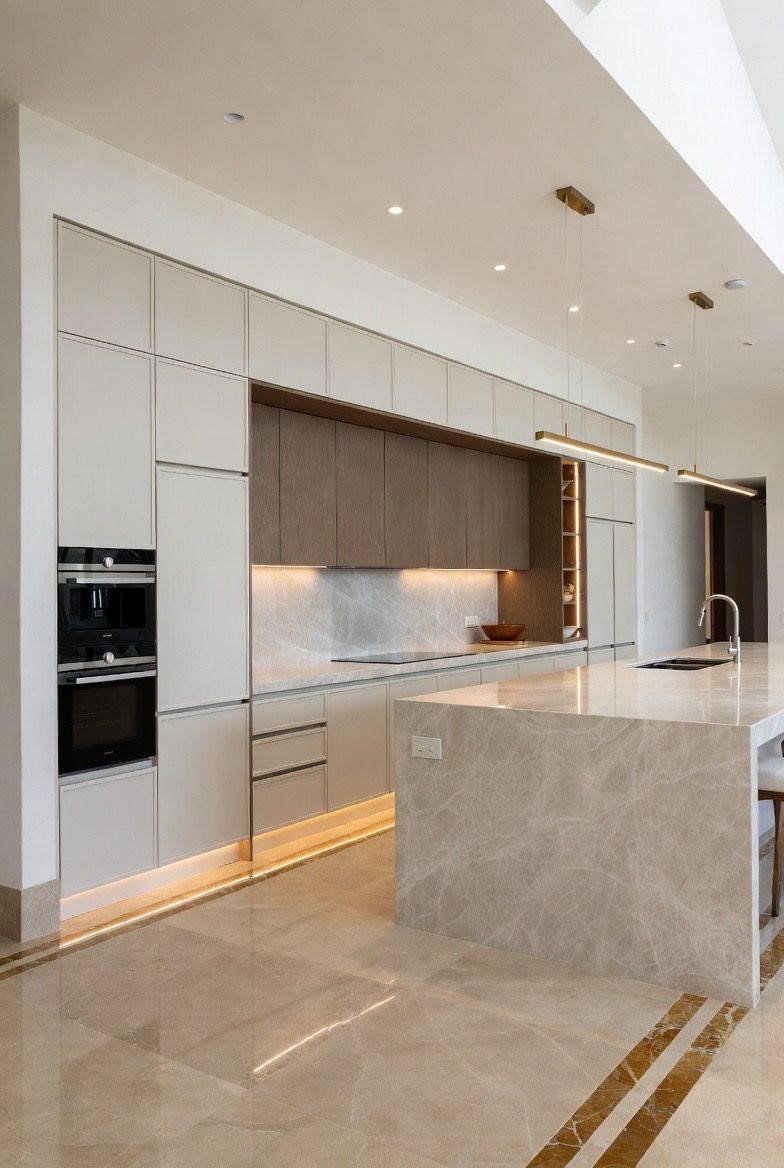
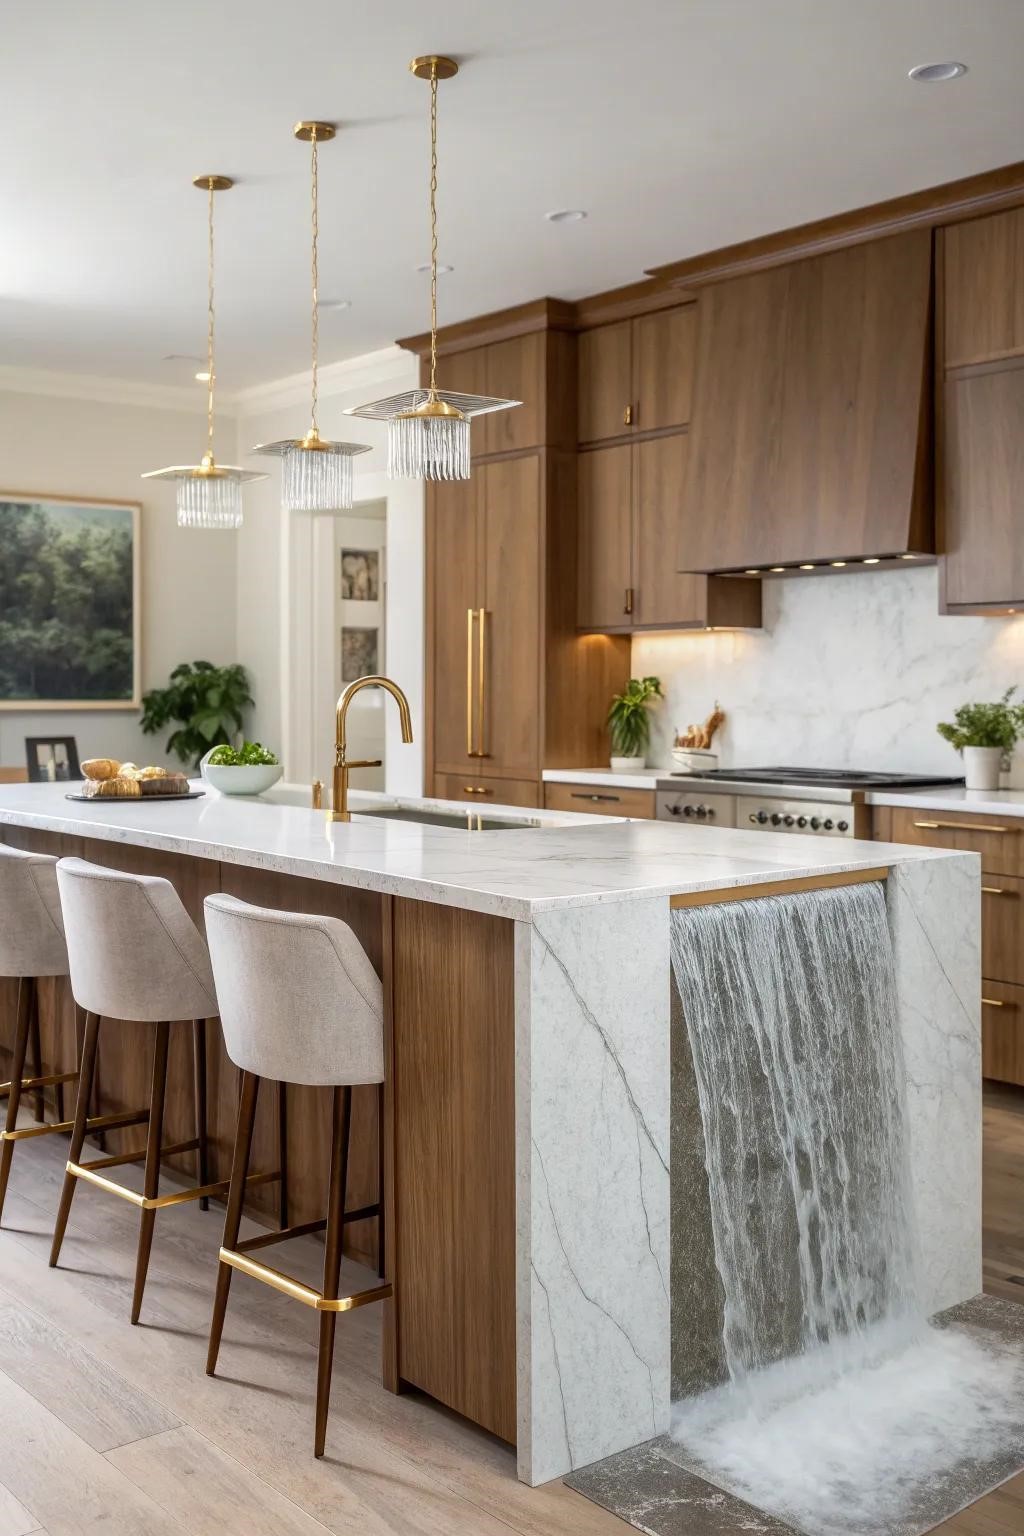
Monolithic Island Slabs
Large-format porcelain, quartz and other engineered surfaces can create a strong visual statement when used across the countertop and island sides.
Waterfall edges are particularly effective in contemporary kitchens where the island is intended to become a central architectural element.
9. Warm, Natural Wood Tones
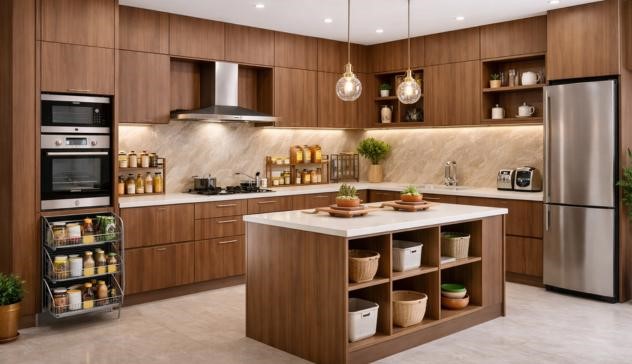
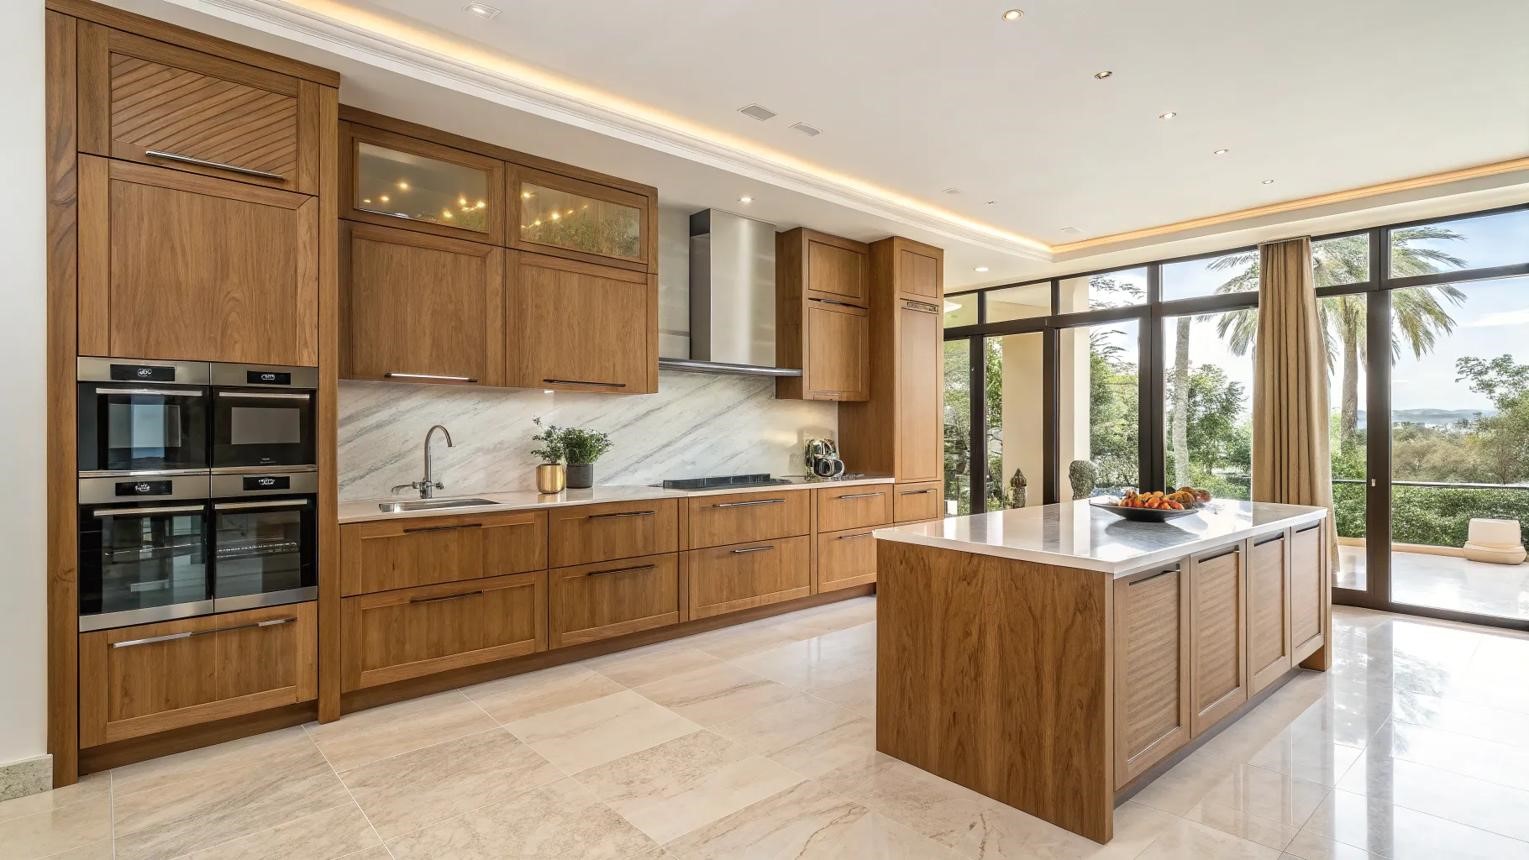
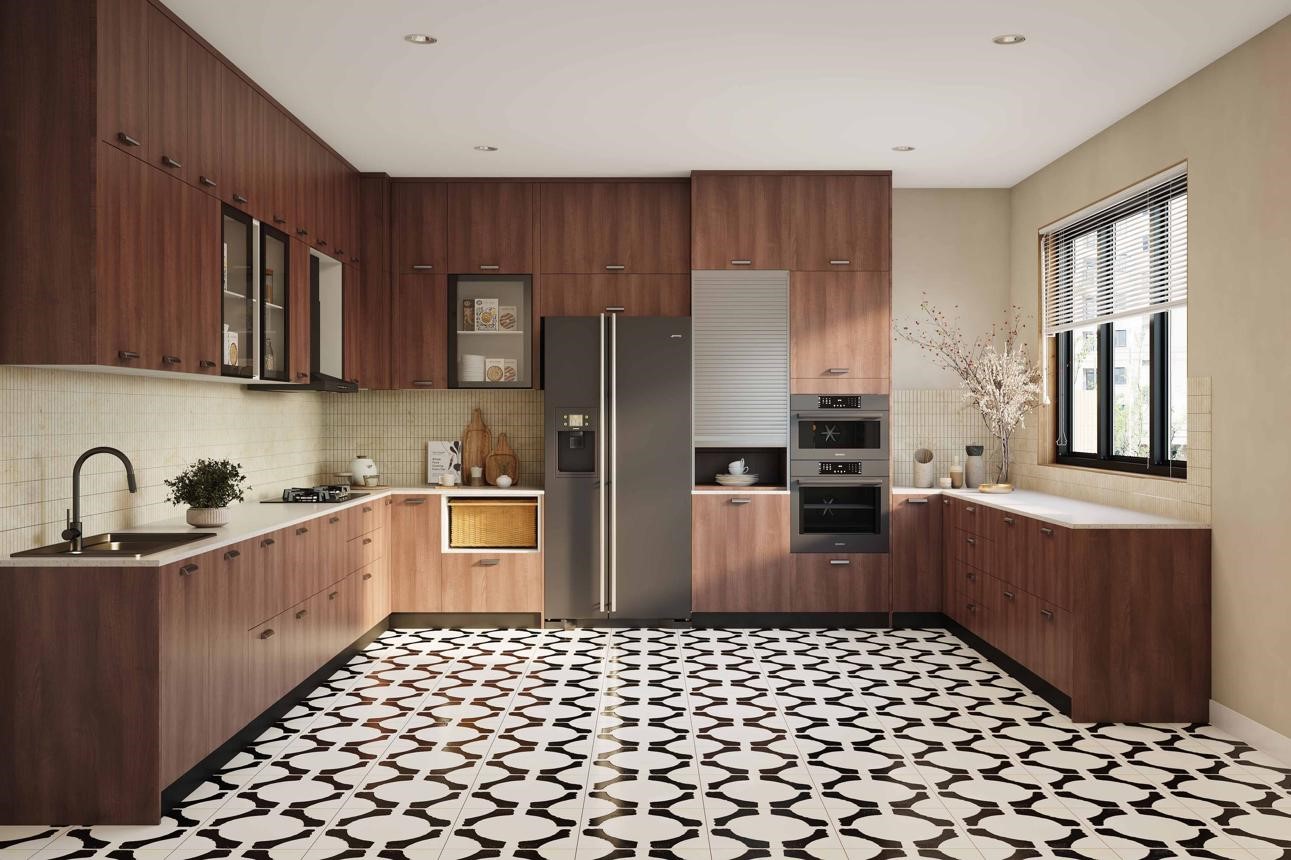
The all-white glossy kitchen is no longer the only interpretation of a modern kitchen.
Warmer wood tones, tactile finishes and natural-looking surfaces can create a softer relationship between the kitchen and adjoining living areas.
Where timber is specified, discuss appropriate species, veneer construction, certification and maintenance requirements with your designer and supplier.
9. Warm, Natural Wood Tones
The all-white glossy kitchen is no longer the only interpretation of a modern kitchen.
Warmer wood tones, tactile finishes and natural-looking surfaces can create a softer relationship between the kitchen and adjoining living areas.
Where timber is specified, discuss appropriate species, veneer construction, certification and maintenance requirements with your designer and supplier.
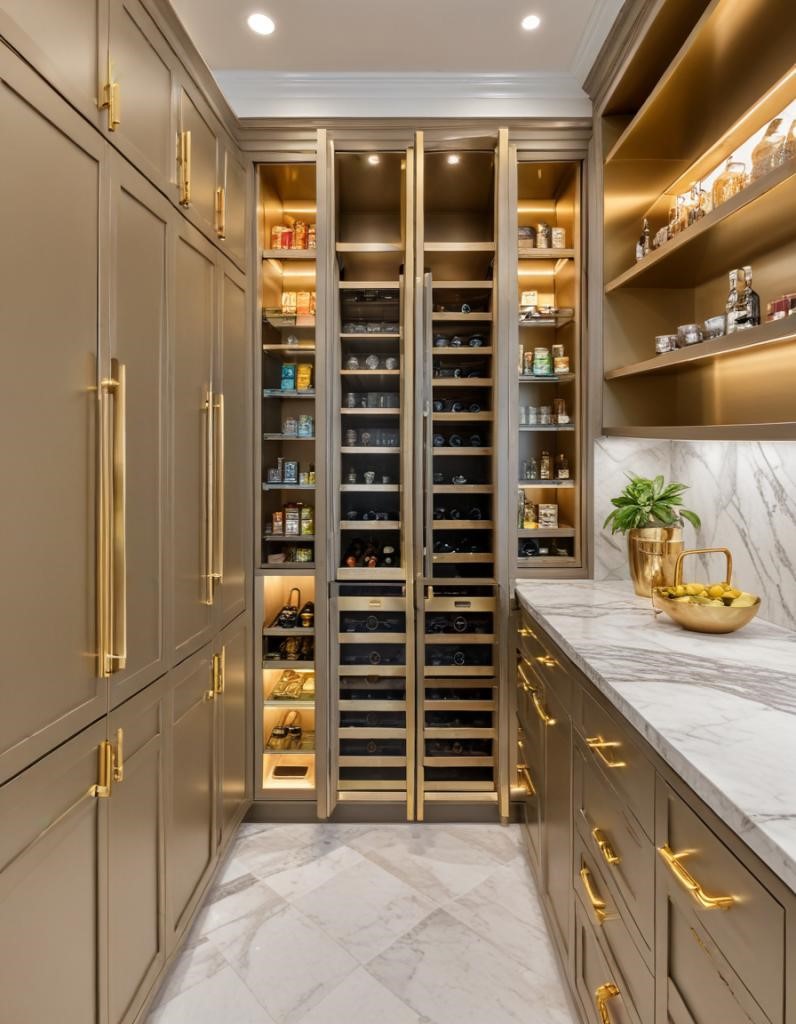
10. Hidden Pantries & Scullery Zones
Larger homes are increasingly able to separate presentation from preparation.
The main kitchen can remain visually clean for family interaction and entertaining, while a secondary utility or scullery zone handles heavier preparation, bulk storage and cleaning.
This approach can be particularly useful for Indian households where elaborate cooking may involve several appliances and larger cookware.
Final Thoughts: Design the Kitchen Around the Way You Live
The best modular kitchen is not necessarily the one with the most expensive finish, the largest island or the newest hardware.
It is the kitchen that works naturally for the people using it.
A family that cooks several times a day may prioritise durable surfaces, ventilation and generous preparation areas.
A homeowner who entertains frequently may place greater emphasis on an island, beverage station and visual presentation.
A compact apartment may need vertical storage and multifunctional surfaces.
A large villa may benefit from a separate pantry or secondary preparation area.
The right design begins by understanding these differences.
A modern Indian kitchen should look beautiful—but it should work beautifully too.
At ApexLuxe, kitchen design can be approached as a combination of spatial planning, material selection, storage strategy, lighting and everyday functionality, creating a space that feels contemporary while remaining practical for Indian living.
The goal isn't simply to design a beautiful kitchen. It's to design a kitchen that makes everyday life easier.
FAQs About Home Interior Design
1. What is the best modular kitchen layout for an Indian home?
There is no single best layout. L-shaped kitchens can work well in compact homes, parallel kitchens suit narrow rooms, U-shaped kitchens provide extensive workspace, and island kitchens are generally better suited to larger open-plan homes.
2. Which material is best for a modular kitchen countertop?
The right material depends on the home's cooking habits, maintenance expectations, budget and design requirements. Quartz, granite, porcelain and sintered surfaces are all options worth evaluating with a designer and fabricator.
3. What are the latest modular kitchen trends in 2026?
Warm wood tones, handleless cabinetry, integrated appliances, concealed storage, large-format surfaces, multifunctional islands, layered lighting and hidden pantry or utility zones are among the key directions influencing contemporary kitchen design.
4. What colours work best for modern Indian kitchens?
Warm neutrals, sage green, walnut, navy, terracotta, charcoal and muted earthy colours can work particularly well. The best combination depends on natural light, kitchen size, flooring and adjoining spaces.
5. How can I make a small modular kitchen look bigger?
Use a restrained palette, maximise vertical storage, maintain clear work surfaces, use appropriately scaled cabinetry and introduce reflective or light-toned surfaces where suitable.
6. How much storage does an Indian kitchen need?
There is no universal amount. Storage should be planned around cookware, appliances, groceries, serving vessels, spices and the household's cooking habits. A detailed inventory before design can prevent both insufficient and unnecessary storage.