
Strategic Commercial Interior Design for Workspaces & Retail
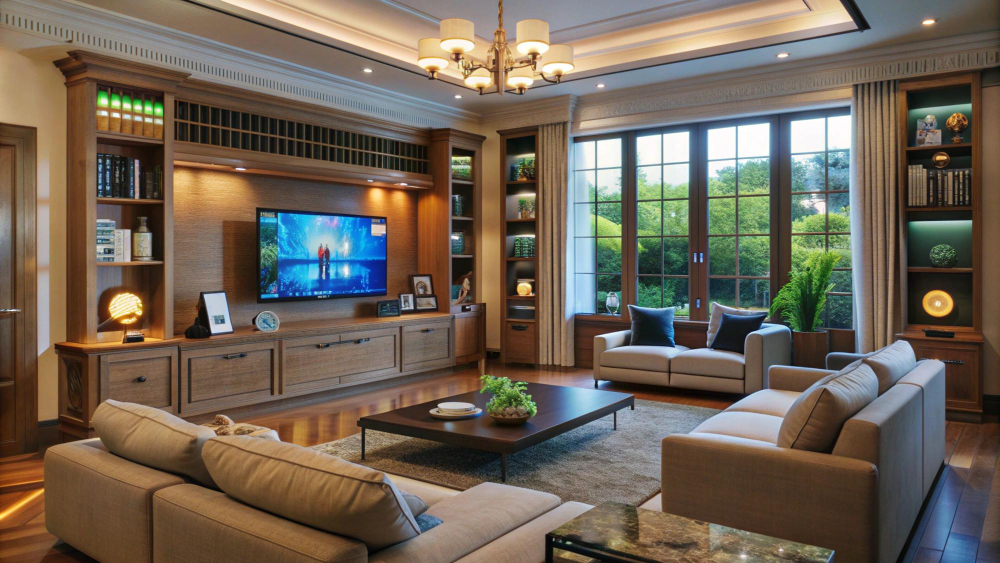
A well-designed commercial environment does more than look impressive—it improves workflow efficiency, reflects your brand identity, and leaves a lasting impact on clients and customers. Our commercial interior design services deliver high-performance physical spaces tailored for corporate offices, retail boutiques, healthcare clinics, hospitality venues, and experience centers.
We combine spatial acoustics, ergonomic design, branding integration, and compliance with safety standards to create spaces that support business performance.
Sector We Design For
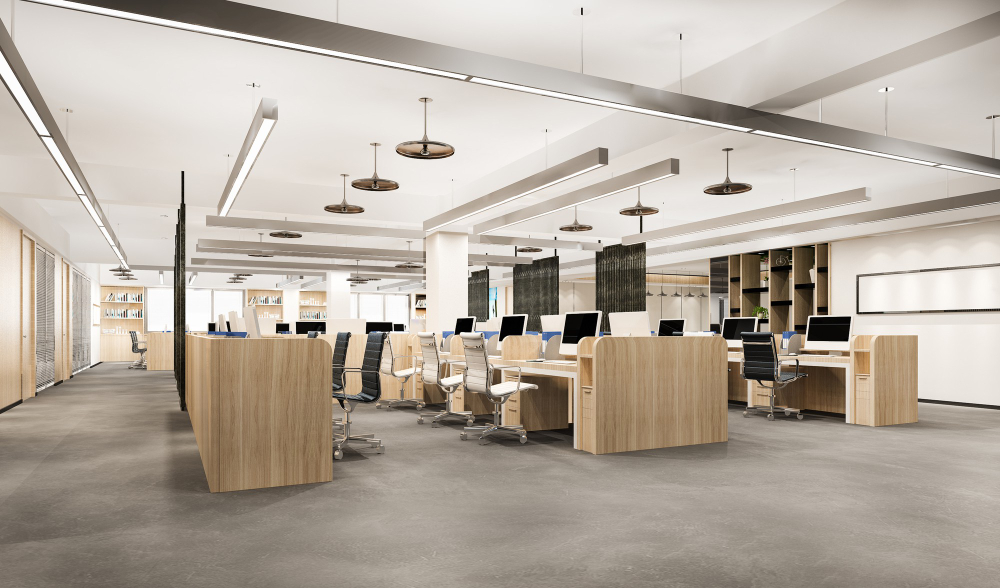
Corporate & IT Offices
Executive suites, open-plan workstations, ergonomic conference rooms, soundproof phone booths, and collaborative break-out areas.
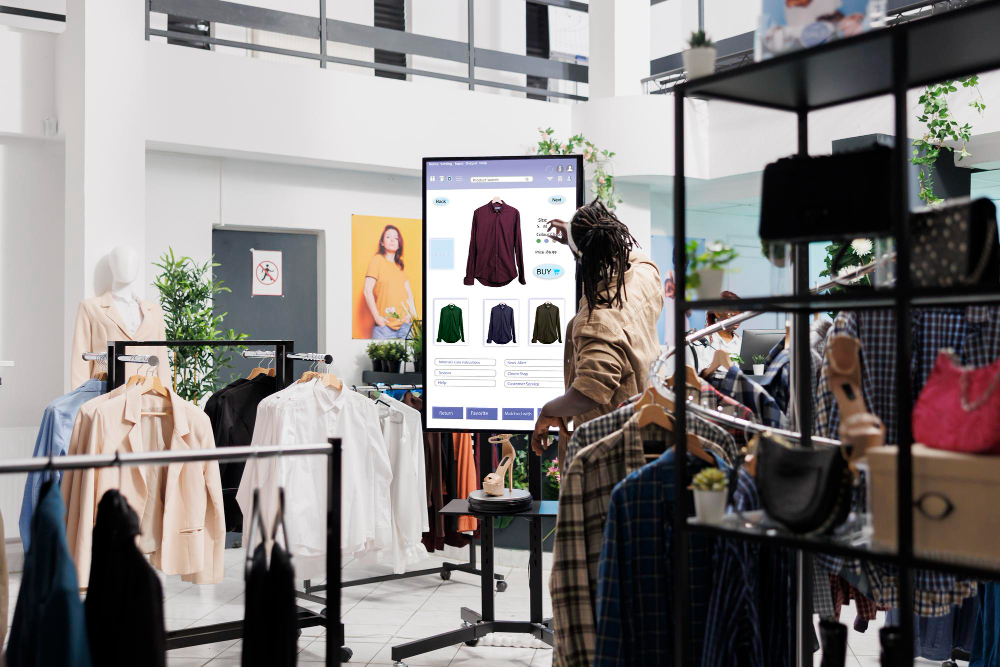
Retail Store & Showroom
Strategic display placement, high-converting customer navigation routs, custom display racks, and focal point lighting.

Cafes, Restaurants & Lounges Offices
Atmospheric dining areas, efficient commercial kitchen layouts, acoustic treatment, and durable, high-traffic finishes.
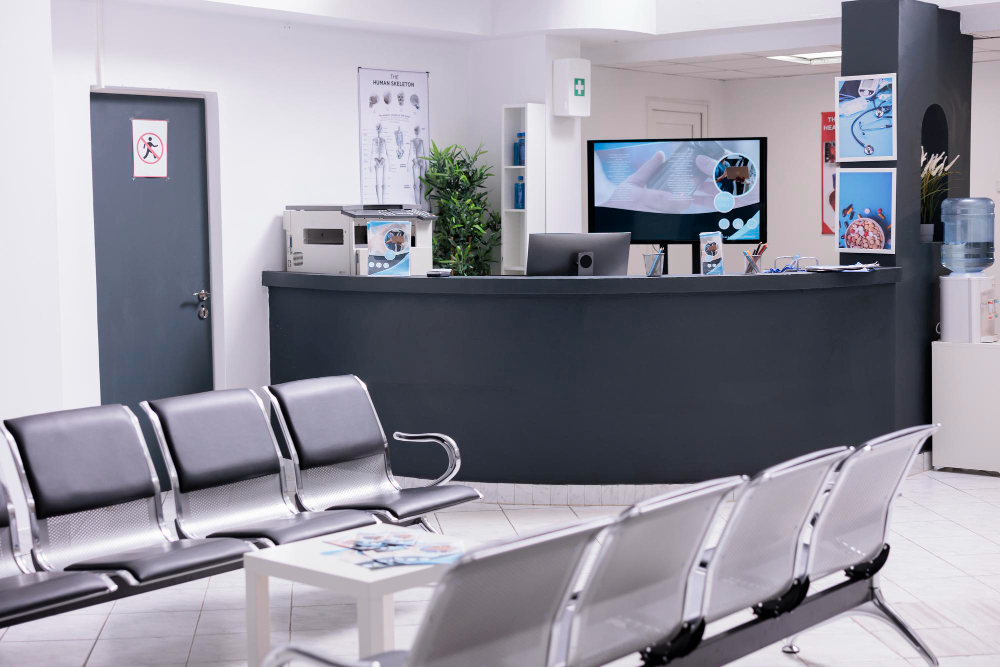
Clinics & Healthcare Spaces
Hygienic, easy-to-maintain surfaces, comforting waiting areas, organized consultation rooms, and compliant
lighting schemes.
key Componets of Our Commercial Projects
Ergonomics & Acoustics
Acoustics wall paneling, sound-dampening ceiling baffles, and ergonomic furniture that support
focus and comfort.
Brand & Visual Identity Integration
Custom feature walls, brand color schemes, signages, and architectural accents aligned with your brand voice.
MEP & Safety Integration
Complete planning for Mechanical, Electrical, Plumbing, HVAC air conditioning ducting, fire safety systems,
and cabling management
Durable High-Traffic Finishes
Commercial grade carpet tiles, epoxy flooring, anti-microbial wall coatings, and heavy duty surface laminates
Our Commercial Execution Approach
Space Planning & Zoning
Analyzing foot-traffic flow, employee count, and departmental adjacency needs to build optimized floor plans.
Design Development &
Compliance
Developing 3D designs while adhering to local building, fire safety, and electrical standards.
Phased Construction
Management
Timely project execution structured around tight schedules to minimize business downtime.
Let's Build Spaces That
Elevate Your Business.
From concept to completion, we create commercial environments that inspire, perform, and leave a lasting impression.
Industry-Specific Expertise
Design solutions tailored
to your business needs.
Compliance & Safety
We adhere to all local
building and safety norms.
On-Time Delivery
Structured timelines to
minimize business downtime.
Quality & Durability
Premium materials and finishes
built for long-term performance.
End-to-End Support
Single-point coordination
from start to finish.
how we design our layout
why our layout stand out
Intelligent Layouts
Better Living.
Understand
We understand your
needs, space & lifestyle.
Plan
We create multiple layout
options for you.
Refine
We refine the best layout
based on your feedback.
Finalize
Your perfect layout is
ready for execution.
Execute
We bring the plan to life
with precision.
Confused Between Styles, Layouts, and Costs?
Meet our designer who’ll bring it all together—free.
Our trusted partners




































FAQs About Home Interior Design
1. What commercial space types do you design and execute?
We specialize in corporate offices, IT workstations, co-working spaces, retail stores, showrooms, healthcare clinics, cafes, and restaurants. Our team handles complete space planning, branding integration, acoustic treatment, and specialized MEP (Mechanical, Electrical, Plumbing) services tailored to your commercial needs.
2. How do you handle project timelines to avoid business downtime?
Commercial projects operate on strict timeline milestones. We utilize phased execution plans, off-site fabrication, and weekend/night-shift work schedules where necessary. This minimizes disruption to existing business operations and ensures fast turnaround times for commercial handovers.
3. Do you assist with commercial building approvals and safety compliances?
Yes. We design all commercial layouts in compliance with local fire safety norms, HVAC ducting standards, electrical safety guidelines, and emergency egress routing. We also assist in coordinating site documentation required for commercial building approvals.
4. What flooring and wall materials are recommended for high-traffic commercial areas?
We recommend heavy-duty, low-maintenance materials such as commercial-grade carpet tiles, anti-skid vitrified tiles, epoxy coatings, and anti-microbial wall paints. For acoustic comfort in offices and conference rooms, we integrate sound-dampening acoustic wall paneling and ceiling baffles.
Get A Free Consultation