
Transform Your space with Custom Modern Home Interiors
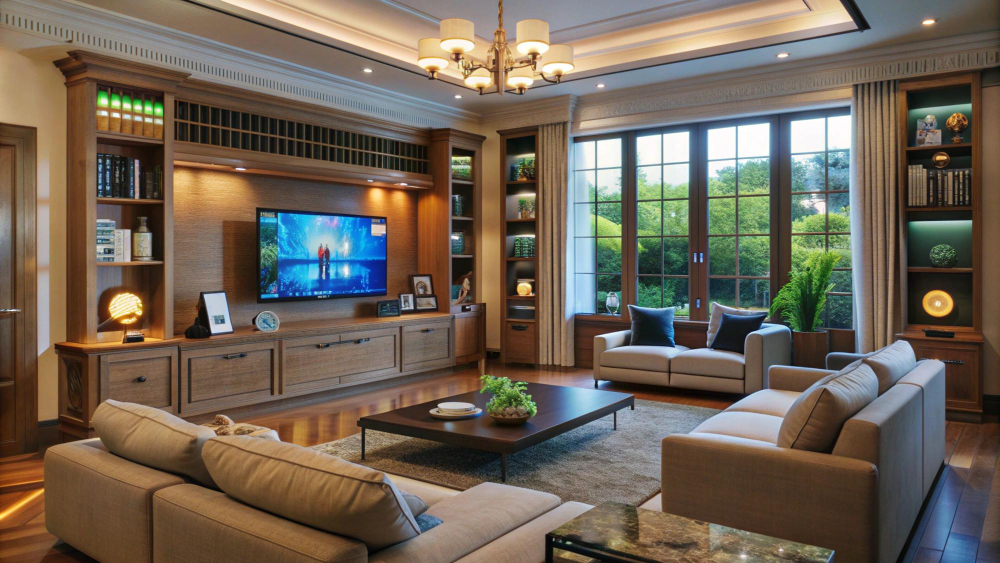
Every home should be a reflection of the people who live in it—balancing personal style, everyday convenience, and spatial harmony. Our modern home interior design services deliver functional, clean-lined, and aesthetically balanced living environments tailored to contemporary lifestyles. Whether you are moving into a new 2BHK, 3BHK apartment, or an independent villa, we provide end-to-end design and execution that turns bare structures into comfortable, modern homes.
From spatial planning and custom woodwork to ceiling design, lighting, and wall finishes, our team manages every stage of your project with precision craftsmanship and transparent timelines.
Our Modern Home Interior Services
Living & Dinning Room Design
Custom TV media units, partition walls, accent lighting, upholetered seating and integrated dinning concepts designed to maximize open-space layout
Master & Guest Bedrooms
Ergonemic wardrobe designs (walk-in, sliding, or hinged), custom bed backs, side tables, dresser units, and calming color palettes.
Kid's & Multi-functional Rooms
Space-saving bunk beds, integrated study desks, modular bookshelves, and durable easy-to clean materials.
Foyer & Entryway Styling
Statement shoe consoies, accent mirrors, ambient lighting, and welcoming entrance panelling.
False Ceiling & Smart Lighting
Energy-efficient LED cove lighting, magnetic track lights, profile lights, and clean gypsum false ceiling designs
Wall Treatments & Finishes
Permium wall paints, texture finishes, charcoal lovers, wallpaper accent walls, and veneer paneling.
Why Choose Our Modern Interior Solutions?
3D Visualizations Before Execution
See Exact Material Textures, lighting, and spatial flows through high-definition 3D renders before work begins on sites.
Space-Optimized Layouts
Intelligent furniture placement and custom carpentry engineered to eliminate unused space and boost functionality
Transparent Pricing & Material Qaulity
Detailed itemized quotations with zero hidden costs, utilizing factory-finished plywood, high-grade laminates and reliable hardware
Turnkey Delivery
Single-point project management covering civil alterations, electrical layout, plumbing, carpentry, and final deep cleaning.
Our 4-Step Project Workflow

Discovery & Space Audit
We meet to understand our lifestyle requirements, budget prefrence, and physical site measurements.

Concept & 3D Renderings
We create tailored floor plans, mood boards, and detailed 3D design concepts for your approval.

Off-Site Factory Production
Woodwork, cabinery, and custom elements are precision-crafted to ensure clean finishes.

On-Site Assembly & Handover
Final Installation, quality checks, soft styling, and timely handover of your fully furnished home.
Let's Create a Home
You'll Love Coming Back To.
Book a consultation with our design experts today.
Confused Between Styles, Layouts, and Costs?
Meet our designer who’ll bring it all together—free.
Our trusted partners



































FAQs About Home Interior Design
1. How much does full home interior design cost for a 2BHK or 3BHK?
The total cost of modern home interiors depends on your layout area, selected materials, and scope of custom woodwork. Generally, basic to mid-range 2BHK interiors range from ₹3.5 Lakhs to ₹6 Lakhs, while 3BHK projects typically range between ₹5.5 Lakhs to ₹10+ Lakhs. We provide detailed, itemized estimates with fixed pricing before project commencement to ensure complete transparency.
2. How long does it take to complete a full home interior project?
A standard full home interior project takes approximately 45 to 60 days from final design sign-off to site handover. This includes 3D visualization approvals, off-site factory manufacturing of modular units (30–35 days), and final on-site assembly, false ceiling work, and styling (15–20 days).
3. Do you provide 3D designs before starting the physical work on-site?
Yes. We create photorealistic 3D renders and detailed 2D floor plans for every room before any production or site work begins. This allows you to visualize spatial layouts, lighting, wall colors, and material textures, ensuring you can make adjustments before manufacturing starts.
4. What materials and hardware do you use for custom furniture and wardrobes?
We use high-grade commercial plywood (MR grade) for dry areas and Boiling Water Resistant (BWR/BWP) plywood or HDMR boards for moisture-prone zones. For surface finishes, we offer high-gloss laminates, acrylics, and PU coatings, paired with soft-close hardware and fittings from trusted brands like Hettich, Hafele, and Blum.
Get A Free Consultation