
Workspace Design & Turnkey Build
We strategize, design, and construct high-performance commercial environments that drive business outcomes, elevate brand identity, and maximize real estate ROI.
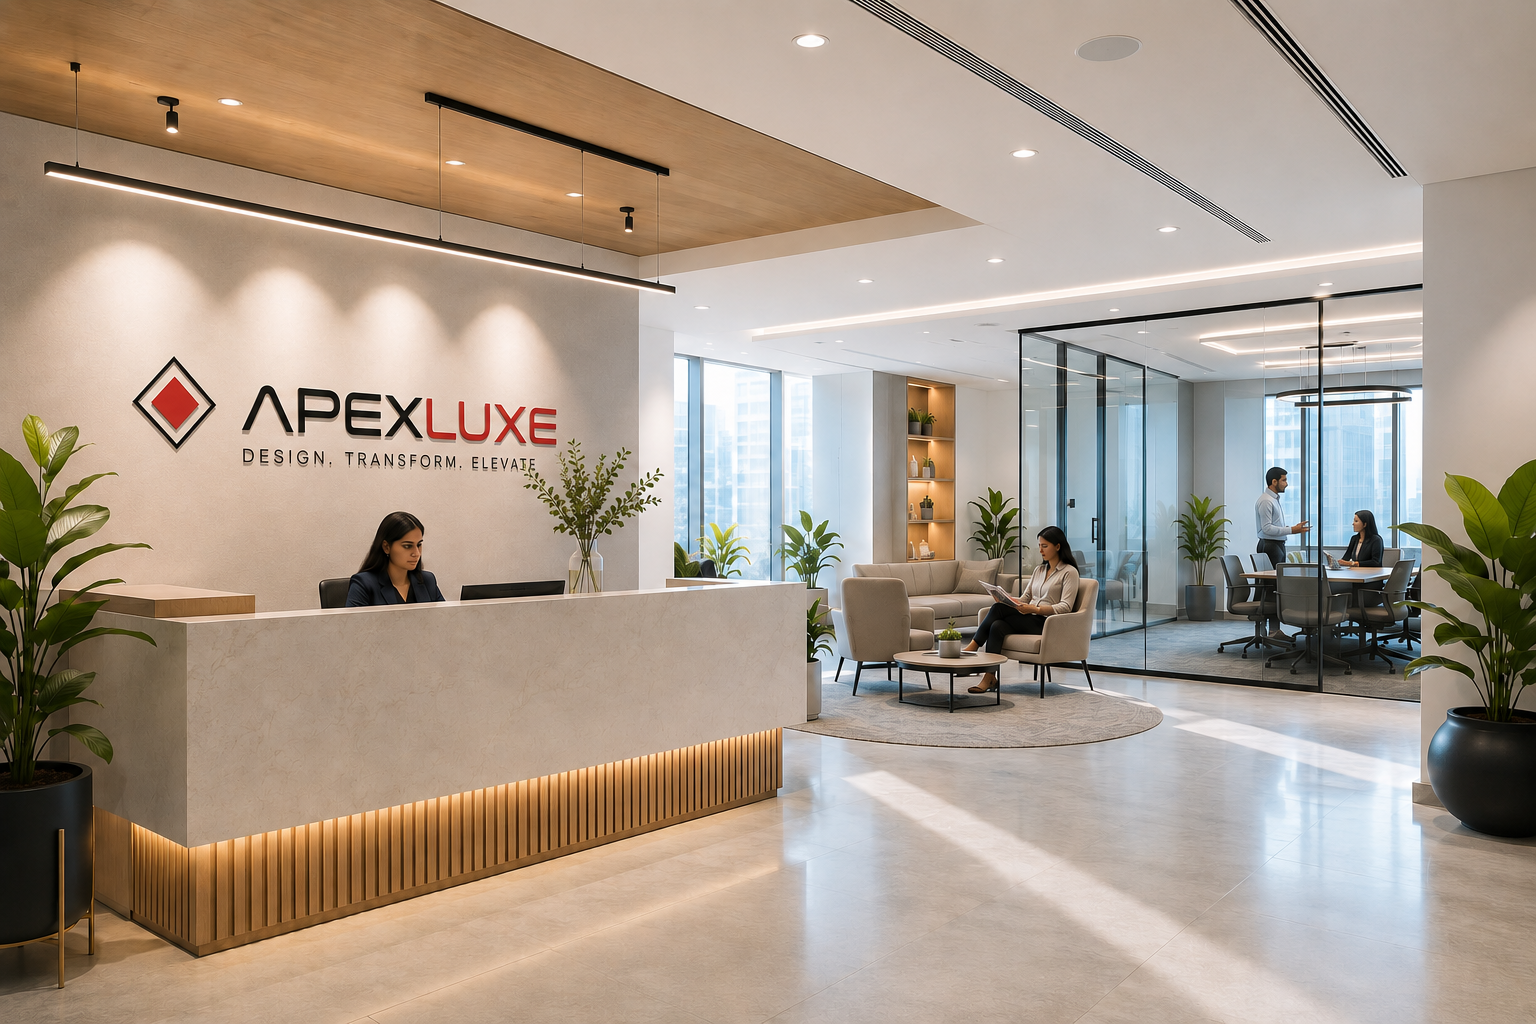
A modern commercial facility is more than physical square footage—it is an operational tool engineered to optimize employee productivity, foster cross-functional collaboration, attract top-tier talent, and project corporate authority.
At ApexLuxe, we bridge the gap between architectural strategy, high-definition spatial visualization, and physical civil execution. By combining human-centric Design Thinking with disciplined project management and direct material procurement, we deliver fully integrated Design & Build commercial solutions under a single contract. From bare-shell floor plates to operational key handovers, we offer total cost certainty, zero scope leakage, and strict timeline compliance.
100% Accountability
Unified contract structure covering spatial design, MEP engineering, civil execution, and procurement.
Immersive 3D Visualization
Detailed spatial walkthroughs enabling design finalization and material sign-off before physical construction.
Direct Supply Chain Sourcing
Comprehensive catalog of commercial-grade products, modular systems, and custom finishes.
HSE & ESG Compliance
Strict adherence to Health, Safety, Environment (HSE) standards alongside energy-efficient, sustainable building practices.
Specialized Security & Office Automation Solutions
Surveillance & CCTV Camera Installation
Access Control & Turnstile Systems
Smart Lighting & Environmental Automation
Security Automation & Perimeter Safeguards
End-to-End Core Capabilities
Spatial Strategy
Headcount Density • Workflow Mapping • Departmental Adjacency
3D Spatial Visualization
Photorealistic Renders • Layout Walkthroughs • Material Testing
MEP, Civil & Acoustic Engineering
HVAC Ducting • Electrical Distribution • Fire Safety & Lighting
Direct Sourcing & Fabrication
Factory-Direct Procurement • Modular Joinery • Ergonomic Seating
Single-Point Turnkey Construction
On-Site Supervision • Quality Audits • Defect-Free Handover
Sustainable Office Features
Natural Light & Energy Management
Daylight-harvesting layouts, energy-efficient HVAC systems, and physical meeting room zoning controls.
Biophilic Architecture
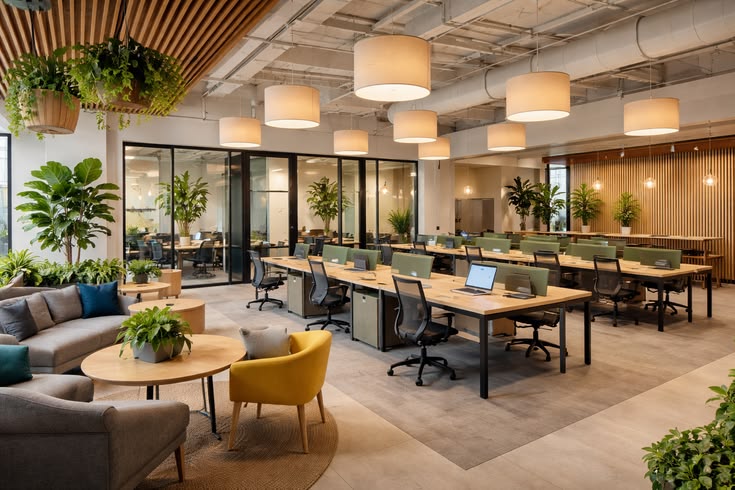
Living plant walls, natural light maximization strategies, and non-toxic, low-VOC finishes to reduce sick building syndrome and boost mental wellness.
ESG & Energy Efficiency
Solar-inclusive solutions, LED lighting fixtures, and recycled carpet backing to help your enterprise meet global ESG benchmarks.
Design & Build vs. Traditional Model
| Operational Metric |
Traditional: MEP/Turnkey Model |
Appellix Integrated Design & Build |
|---|---|---|
| Accountability | Split between Architect, PMC, and Civil Contractor | Single-Point Total Accountability |
| Budget Control | Frequent variation orders & unexpected cost overruns | Guaranteed Fixed BOQ & Price Transparency |
| Timeline | High risk of delays due to inter-vendor disputes | Accelerated Delivery (up to 30% faster) |
| Design Integrity | Final build often strays from initial architectural renders | 100% Execution Fidelity matched to 3D Models |
Our 6-Stage Integrated Excecution Process
Site Audit & Briefing
Detailed physical survey, floor plate structural checks, landlord guidelines audit, and headcount requirement gathering.
Concept & Spatial Planning
2D test-fit layouts, departmental density maps, mood boards, and preliminary budget modeling.
3D Spatial Visualization
High-definition 3D renders, layout walkthroughs, material sample approvals, and full material BOQ (Bill of Quantities) sign-off.
Engineering & Approvals
Detailed MEP schematics, lighting calculations, acoustic planning, and municipal fire safety building code filings.
On-Site Turnkey Build
Parallel civil work, HVAC ducting, electrical, ceiling framing, off-site modular furniture production, and daily progress reporting.
Testing, Snagging & Handover
Air balancing, lux level testing, network testing, acoustic testing, defect-free asset resolution, deep cleaning, and post-occupancy support.
Build a Workspace That Drives Growth
Transform your office into a strategic business asset. Schedule an on-site audit or discuss your floor plan with our lead commercial architects today.
Confused Between Styles, Layouts, and Costs?
Meet our designer who’ll bring it all together—free.
Our trusted partners

































FAQs About Home Interior Design
1. What is included in your Turnkey Commercial Design & Build service?
Our turnkey service covers the complete lifecycle of a commercial fit-out. This includes site audits, test fits, 3D visualization, detailed MEP and structural engineering, civil construction, drywall partitioning, ceiling execution, lighting, flooring, custom furniture manufacturing, acoustic treatment, and final authority approvals. You receive a move-in-ready facility with a single point of contact.
2. How do you calculate the cost per square foot for a commercial office interior?
Commercial fit-out costs are dictated by spatial density, MEP requirements, selected finishes, and layout specifications. Basic functional office setups typically range from ₹1,800 to ₹2,500 per sq. ft., mid-range corporate spaces range between ₹2,800 to ₹4,000 per sq. ft., while high-end luxury enterprise headquarters with imported materials range from ₹4,500+ per sq. ft. We provide an itemized Bill of Quantities (BOQ) with guaranteed cost locking.
3. How do you manage acoustic noise in modern open-plan office layouts?
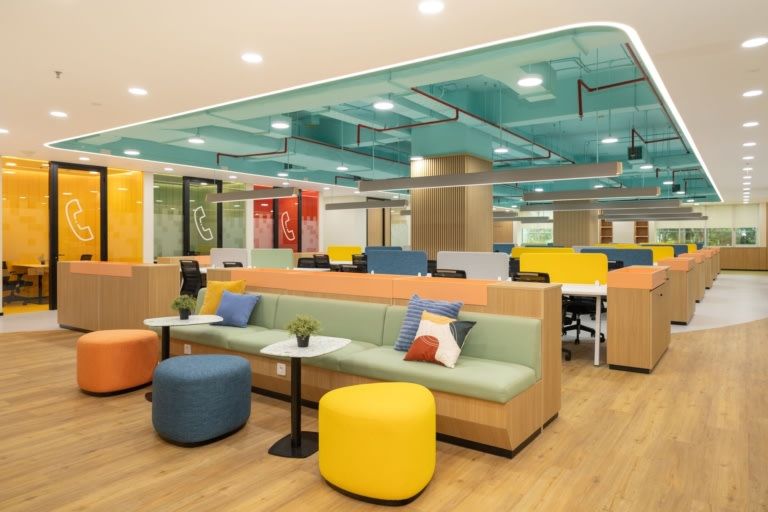
Open-plan spaces require targeted acoustic engineering. We utilize high-NRC (Noise Reduction Coefficient) acoustic ceiling tiles, suspended fabric baffles, carpet flooring, wall-mounted sound absorbers, double-glazed acoustic glass partitions for conference rooms, and integrated quiet pods for private phone calls.
4. Can you work within active commercial buildings without disturbing neighboring tenants?
Yes. We coordinate closely with building facility managers to schedule heavy civil work, material hoisting, and core cutting during off-hours, weekends, or night shifts. We enforce strict dust isolation barriers, debris management protocols, and noise restrictions during business hours.
Get A Free Consultation