
How It Works
We believe great interiors begin with a well-planned process. At ApexLuxe, we simplify the journey from an initial idea to a finished interior. Our process covers consultation, space planning, design, material selection, and execution, helping create functional and refined residential and commercial interiors tailored to your requirements.
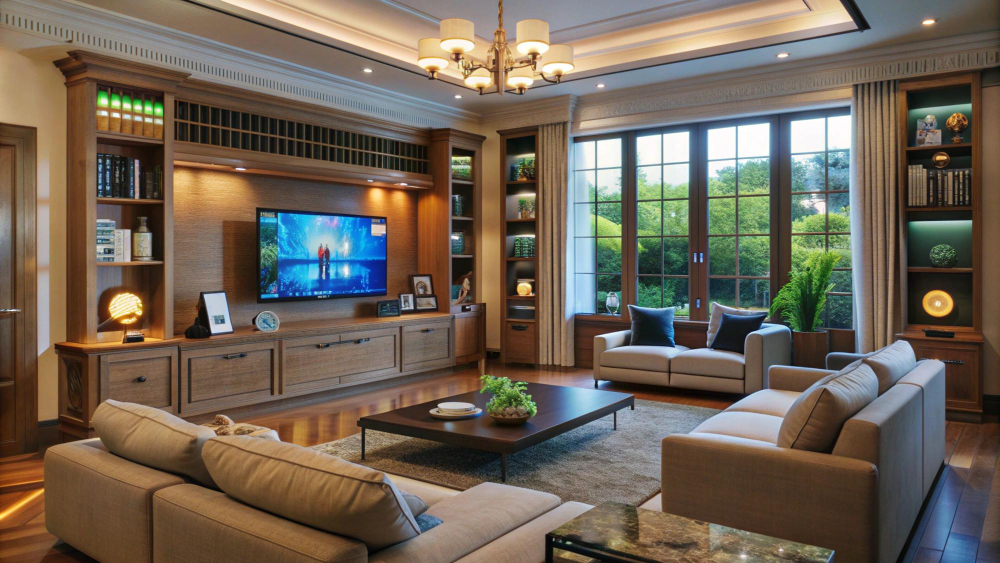

Connect & Understand
We start by understanding you, your space and your goals. We transform your vision into a space that feels uniquely yours.
- Discuss your requirements, preferences and budget
- Understand your lifestyle and functional needs
- Review the property and existing space
- Conduct site measurements and assessment where required
- Recommend the appropriate design approach

Design & Visualize
Your ideas begin taking shape through a collaborative design process.
- Concept development
- Mood boards and design direction
- Space planning and layouts
- 3D visualizations
- Material and colour selection
- Furniture, lighting and décor planning
- Design revisions based on your feedback
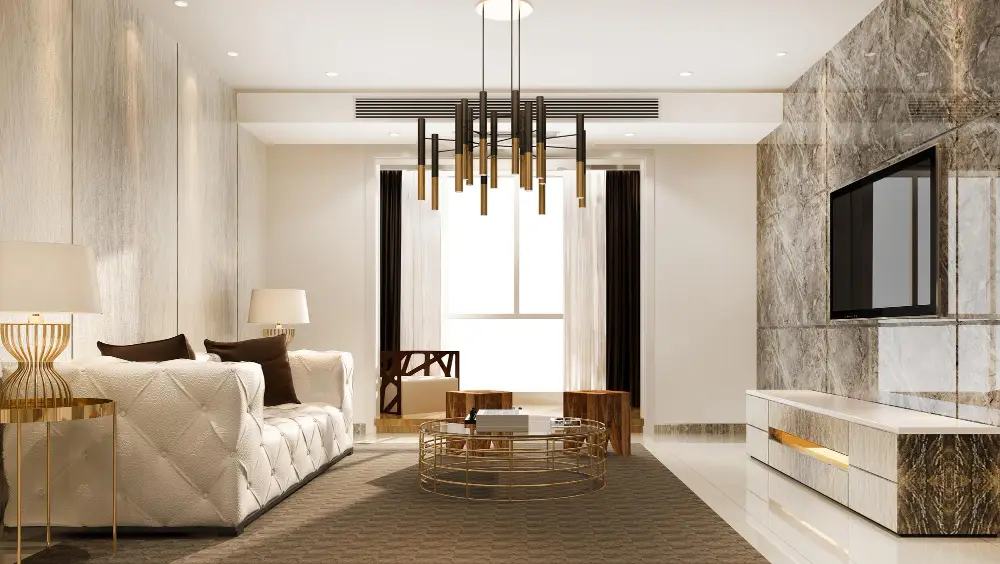
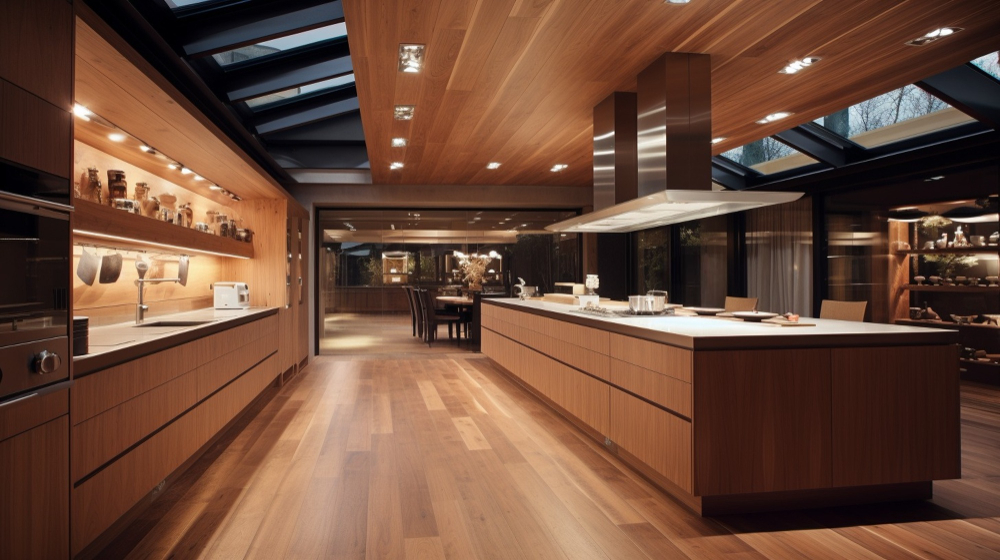

Procure & Prepare
Once the design direction is approved, we prepare everything required for execution.
- Material and finalization
- Product and furniture selection
- Vendor coordination
- Custom furniture planning
- Procurement and sourcing
- Scheduling and logistics
- Execution planning

Build & Execute
This is where the design becomes a physical space. Where ideas, craftsmanship, and thoughtful design come together.
- Site preparation
- Civil and electrical work where applicable
- Carpentry and custom furniture
- Painting and finishing
- Lighting installation
- Furniture installation
- Vendor and site coordination
- Quality inspections
- Progress monitoring



Deliver & Delight
The project isn't finished when the construction stops. We stay by your side until every detail feels just right.
- Final quality inspection
- Finishing and detailing
- Furniture and décor placement
- Final walkthrough
- Snag resolution
- Handover

Aftercare & Support
We don't just complete the project. We complete the experience. Depending on the project and agreed scope
- Post-completion assistance
- Handover guidance
- Styling support
- Maintenance guidance
- Resolution of agreed post-handover requirements

Who You'll Work With
Meet the People Behind Your Space
Interior Designer
Understands your style, requirements and functional needs and translates them into a cohesive design.
Project / Execution Manager
Coordinates execution, schedules, vendors and on-site activities.
Design & Execution Team
Works across materials, furniture, finishes and site requirements to bring the approved design together.
Confused Between Styles, Layouts, and Costs?
Meet our designer who’ll bring it all together—free.
Our trusted partners




































Luxury Interior Design & Home Styling Experts
Transform your space with our expert interior design solutions. We create elegant, functional, and personalized interiors for homes and offices.
FAQs About Home Interior Design
1. How do I start a project with ApexLuxe?
Start by contacting our team and sharing some basic information about your space, requirements and project goals. We can then discuss the appropriate next step.
2. Do you provide a site visit?
Site visits can be arranged depending on the project and scope. The team can assess the space, dimensions and existing conditions before design development.
3. Can I share my own design ideas?
Absolutely. Your references, preferences, lifestyle requirements and ideas form an important part of the design process.
4. Will I see the design before execution?
The design process can include layouts, mood boards, material selections and 3D visualizations depending on the project's requirements and agreed scope.
5. Can ApexLuxe handle execution as well as design?
Yes, ApexLuxe can provide an end-to-end design and execution approach depending on the project's scope and requirements.
6. Can you work with an existing space?
Yes. We can work with existing spaces for redesign, renovation or transformation depending on the project's requirements.